

Project at a Glance
- Eight scattered urban infill sites
- 40 affordable apartments across multiple buildings
- PHFA, HUD, Philadelphia Zoning Code, Accessibility Requirements and Building Code requirements
- Split zoning requiring variances
- Loss of one development parcel during design
- Complex utility coordination
- Limited space for building systems
- Unexpected subsurface foundations and historic fill
- Enterprise Green Communities 2020 Certified
- WELL Certified
- Completed through extensive collaboration between owner, contractor, consultants, and public agencies
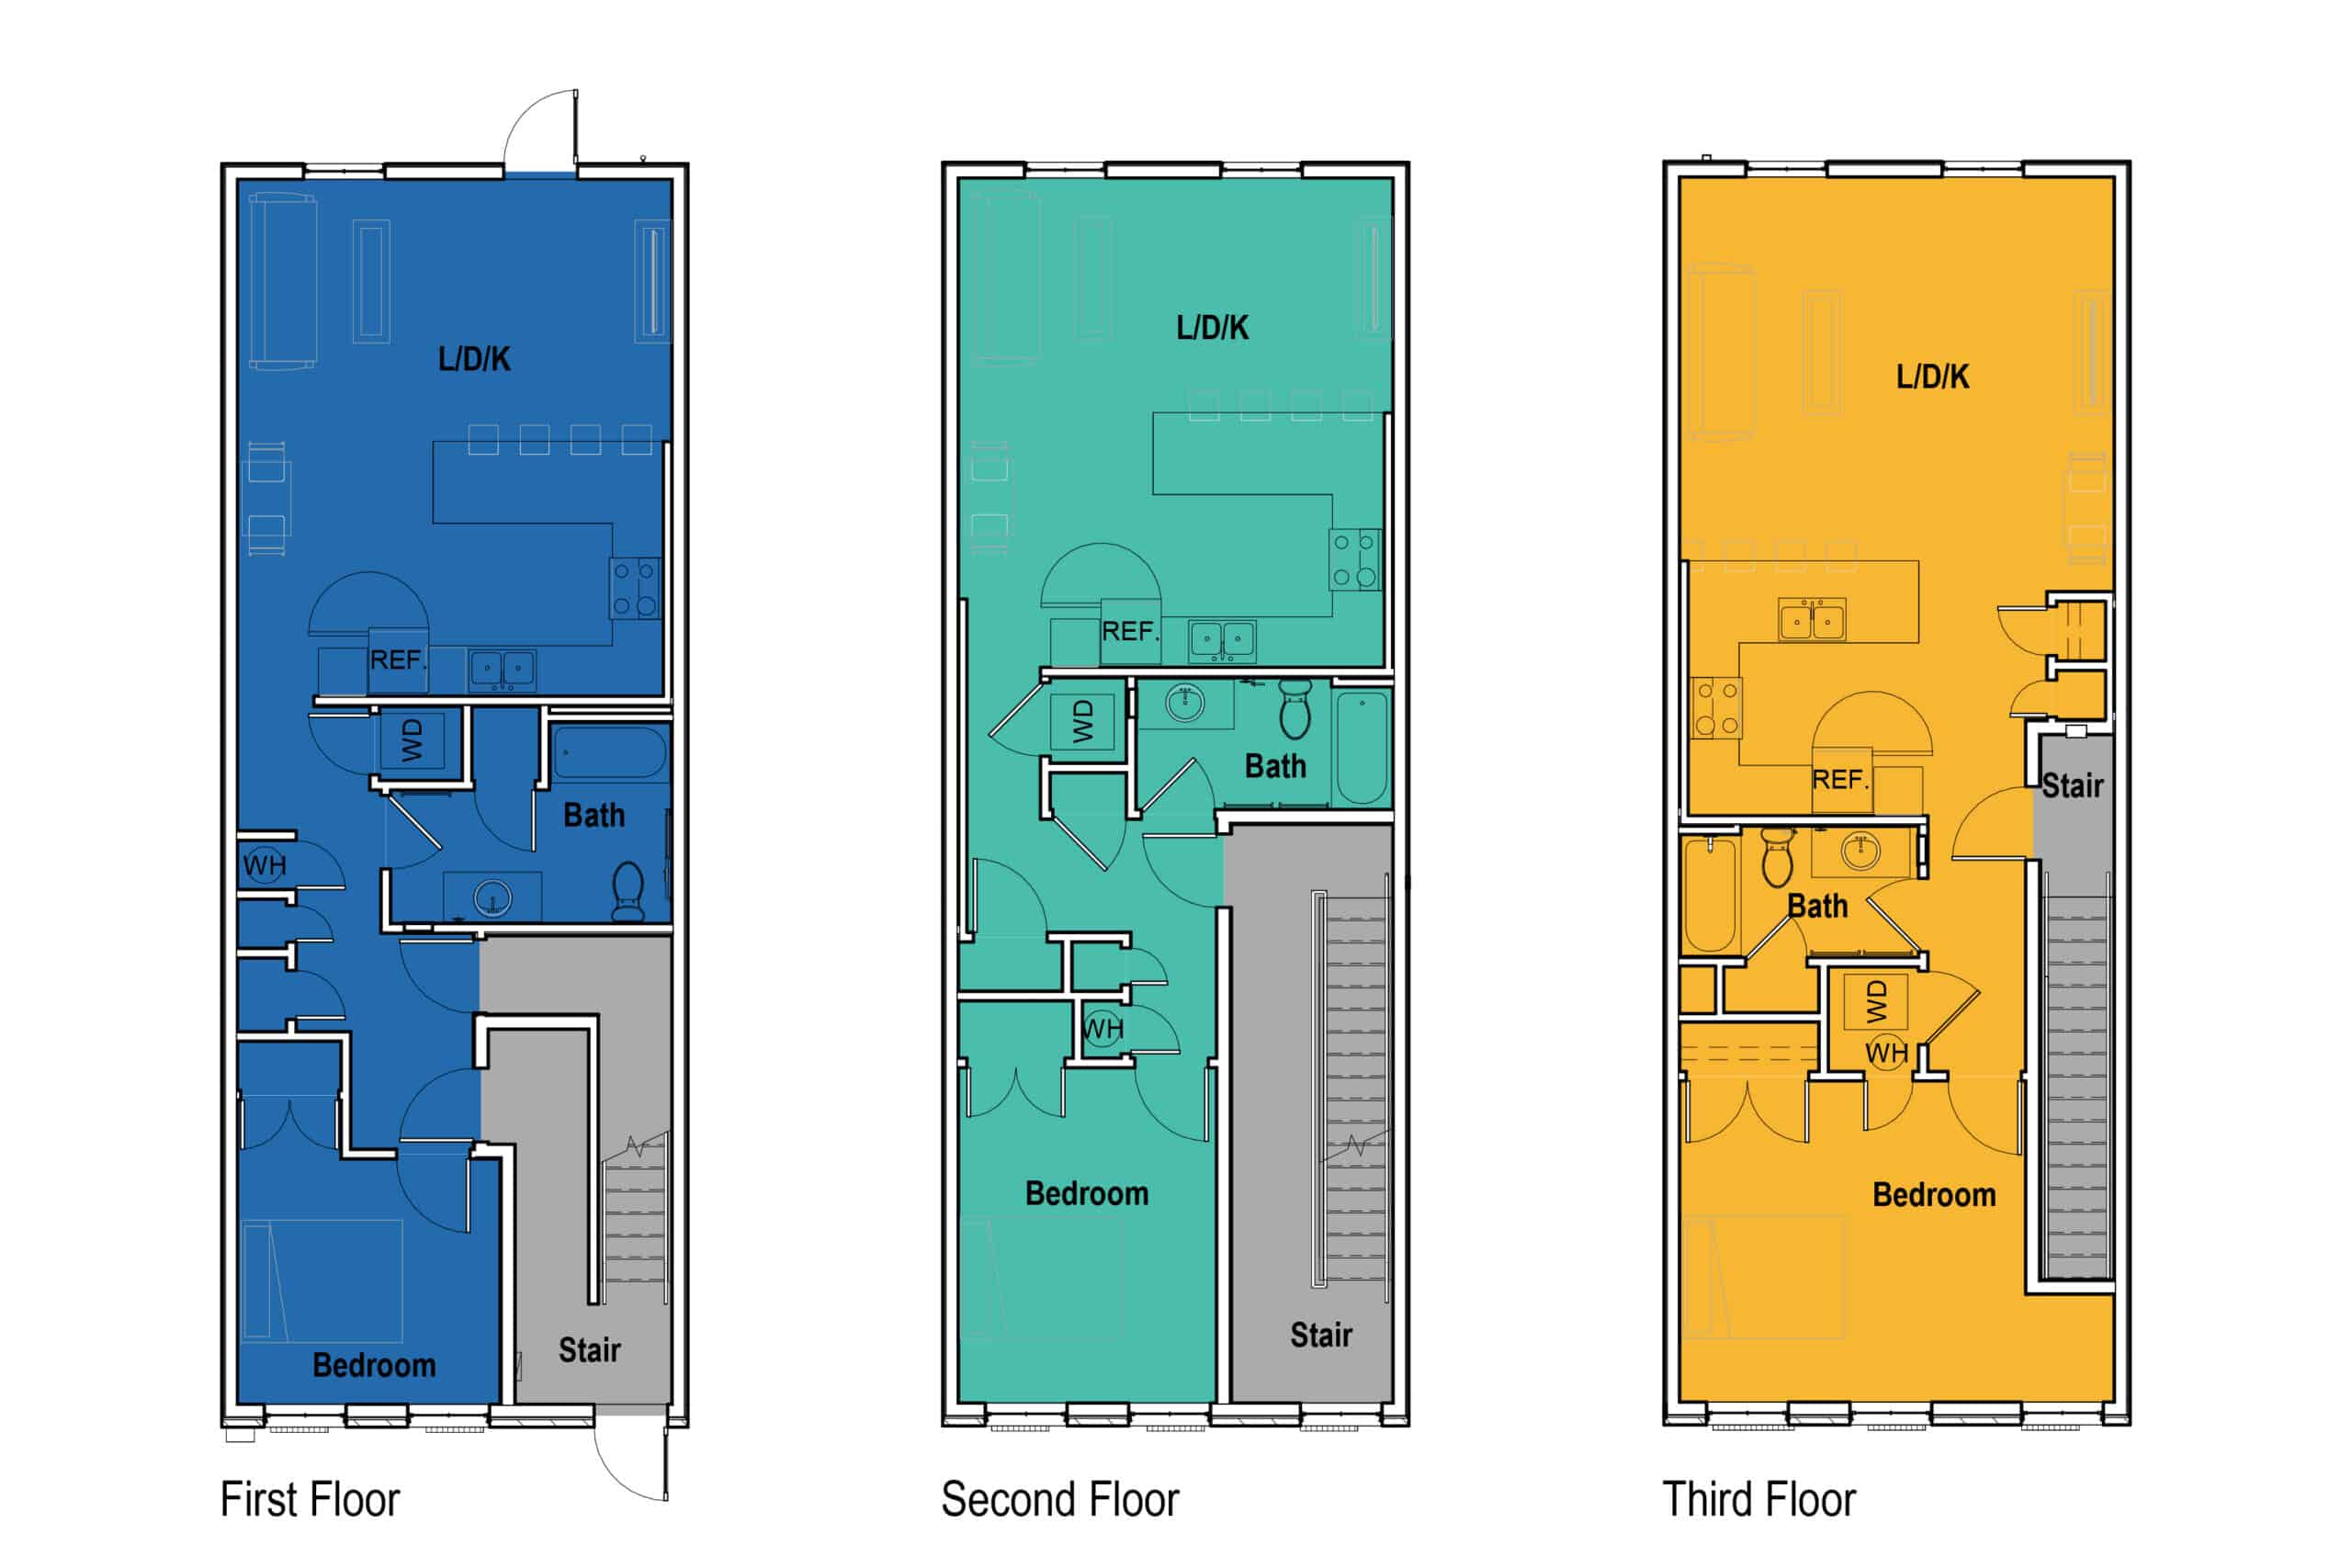
Floor plans for 843 N 40th, which highlight the varying floor plan layouts due to the tight site constraints
8 Buildings – 40 Apartments
The Apartments at 40th Steet Place demonstrate how thoughtful urban infill can strengthen an existing neighborhood while delivering high-quality affordable housing. Designed for Mt. Vernon Manor Community Development Corporation and HopePHL, the 40-unit scattered-site development transforms eight vacant, Philadelphia Land Bank parcels into a unified residential community that embraces Philadelphia’s historic urban fabric while providing healthy, sustainable homes for future residents.
The project also navigated split-zoning designations requiring variance approvals while maximizing allowable lot coverage to preserve the intended residential density. During design, the loss of an entire development parcel required a thoughtful redesign that redistributed three apartments to another building to maintain the project’s 40-unit goal without compromising resident amenities or architectural quality.
Developing affordable housing in Philadelphia extends far beyond designing apartments. The Apartments at 40th Street Place required our team to navigate a series of unique design, regulatory, and construction challenges that tested every member of the project team. Success depended on a collaborative effort between the owner, contractor, engineers, consultants, city agencies, and our architectural team, all working toward the common goal of delivering high-quality housing for the community.
Certified under Enterprise Green Communities 2020 guidelines and achieving WELL Certification, the completed development demonstrates that affordable housing can be both environmentally responsible and architecturally distinguished. Through contextual design, careful planning, and inventive problem-solving, the project transforms fragmented vacant lots into a lasting civic investment that reinforces the neighborhood’s identity while providing dignified homes for generations to come.
The project’s greatest design challenge was fitting PHFA, HUD, accessibility, and Philadelphia zoning and building code requirements within the narrow proportions of traditional Philadelphia rowhouse lots. Strict dimensional standards rarely align with the city’s historic parcel widths, requiring nearly every floor plan to be uniquely tailored. The design process became an exercise in spatial precision, with apartment layouts fitting together like a three-dimensional puzzle to maximize efficiency while preserving daylight, egress, livability, and accessibility. Very few units stack identically, reflecting the careful customization required throughout the development.
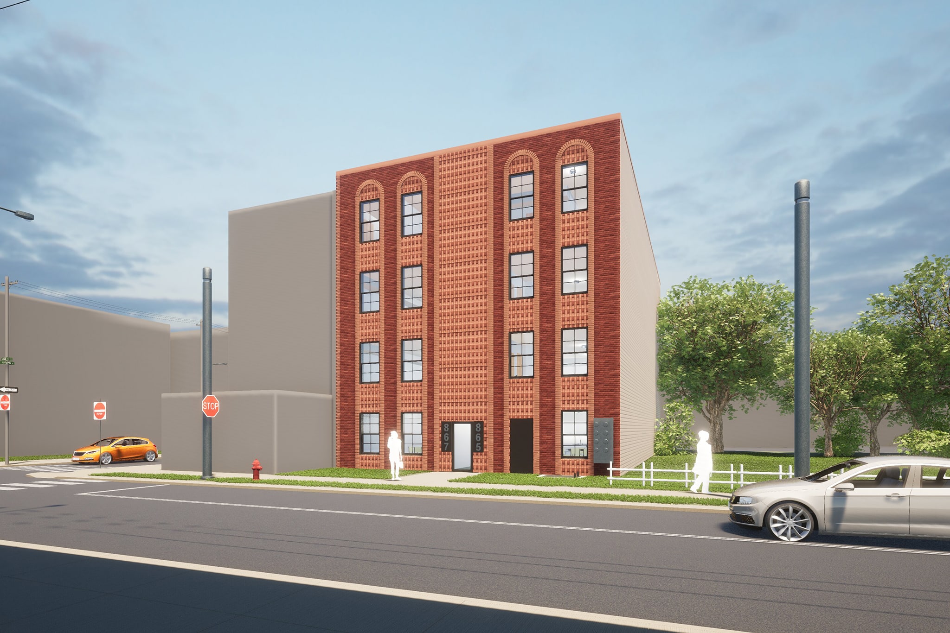
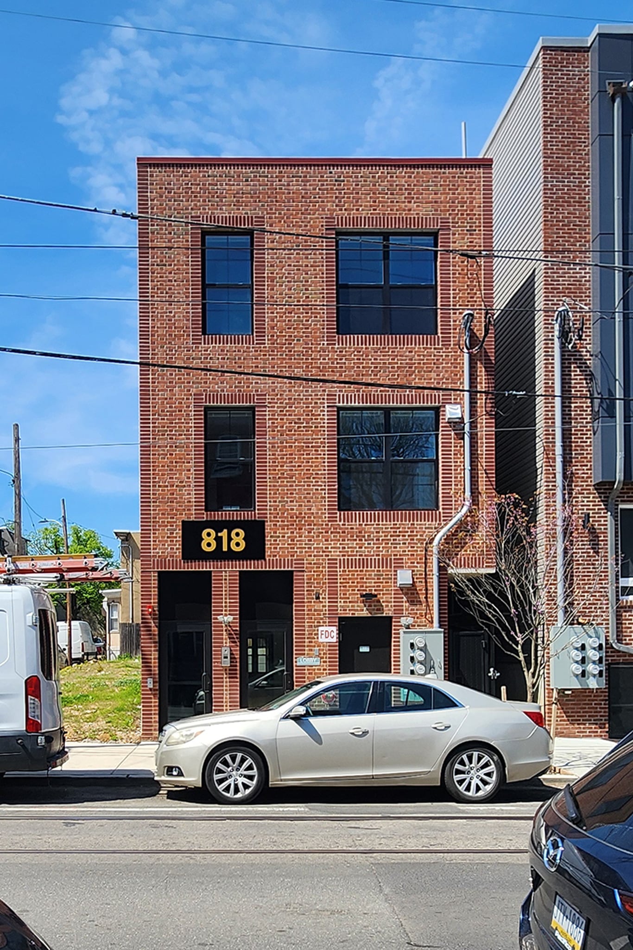
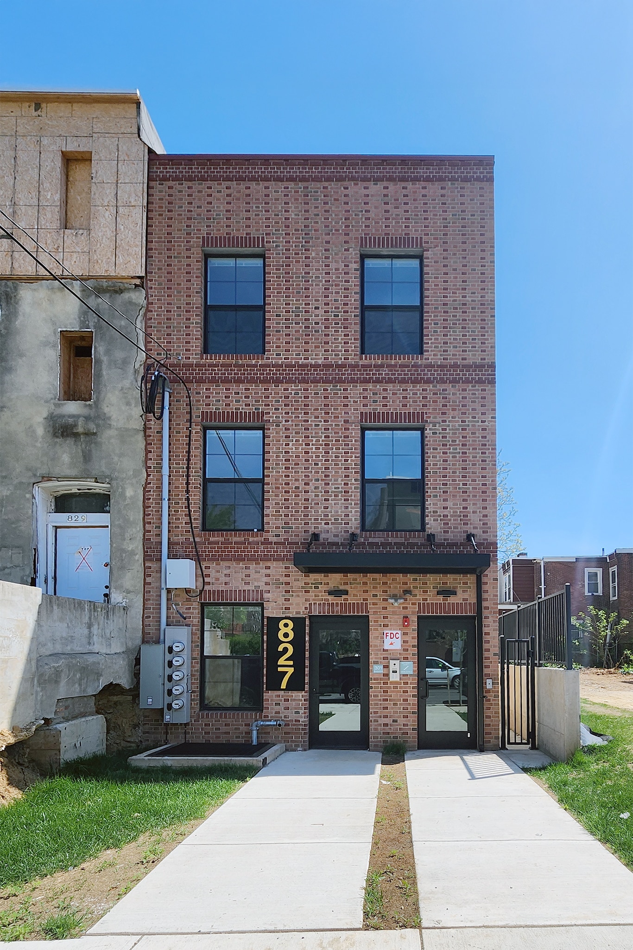
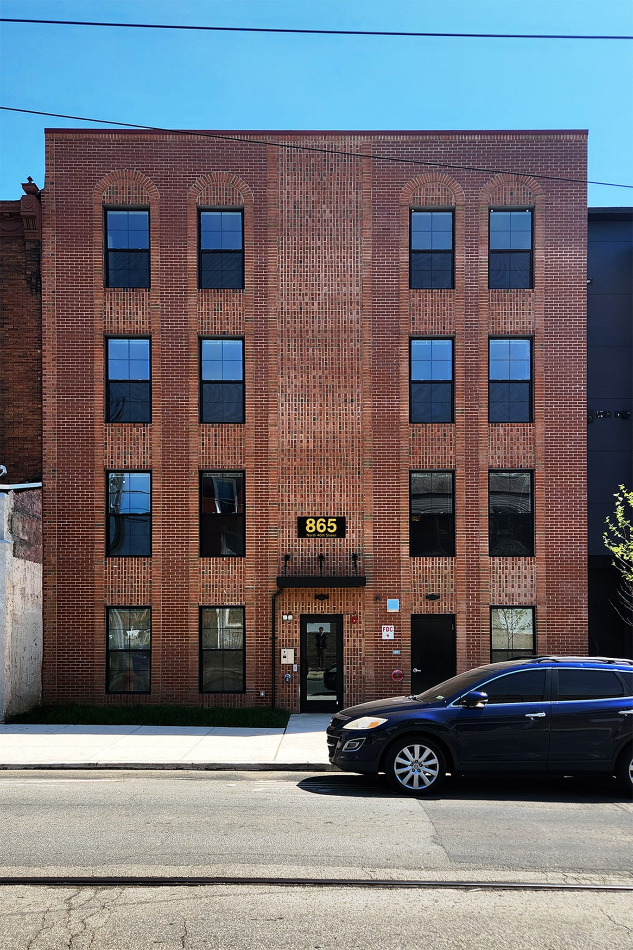
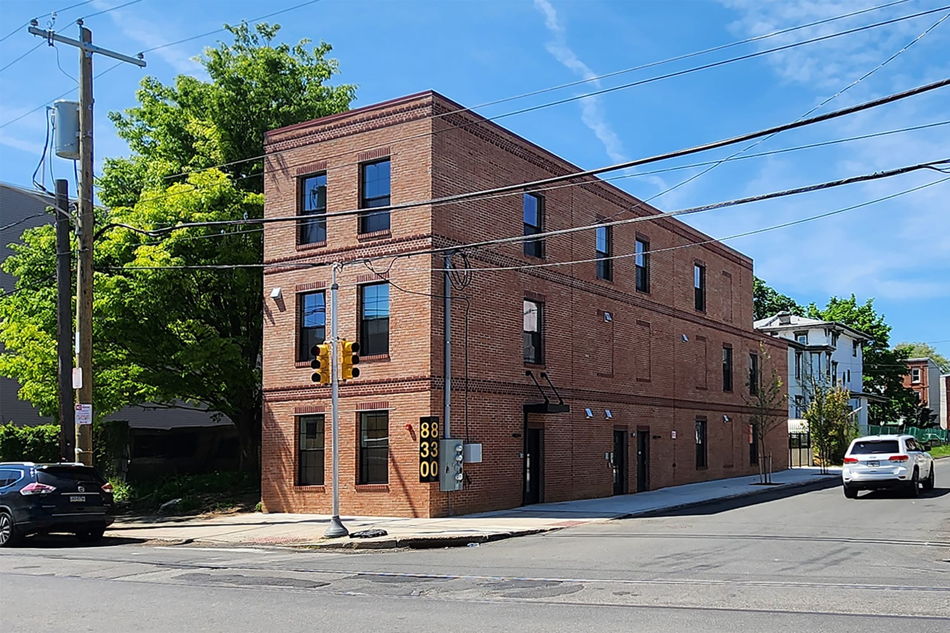
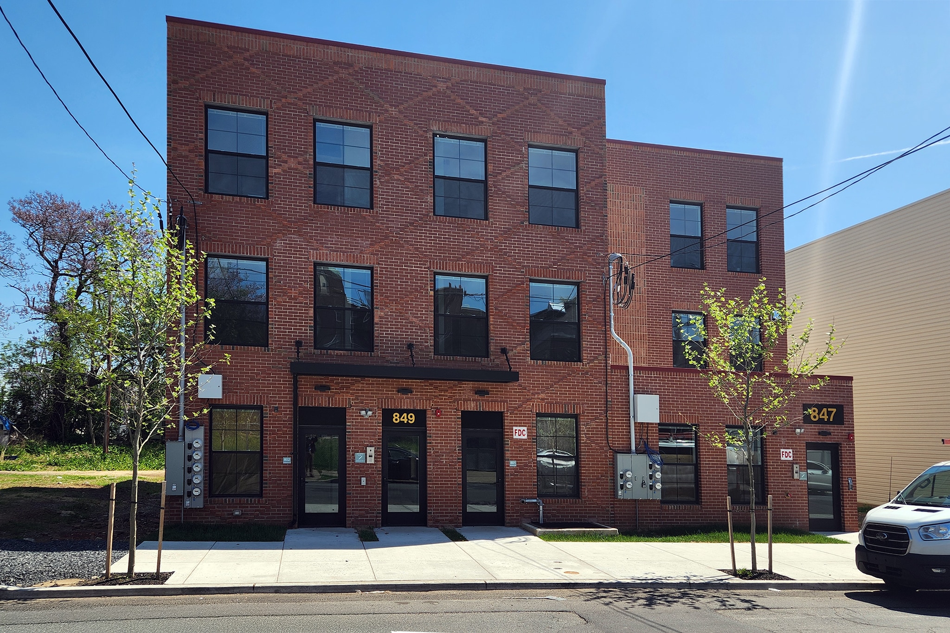
Rather than treating the buildings as isolated projects, the design establishes a cohesive architectural language across the 40th Street corridor. Each building is individually composed yet connected through carefully proportioned masonry facades featuring three complementary brick types. Textured brick and rhythmic window groupings reinterpret the scale and character of Philadelphia’s historic masonry architecture, creating visual continuity without repetition.
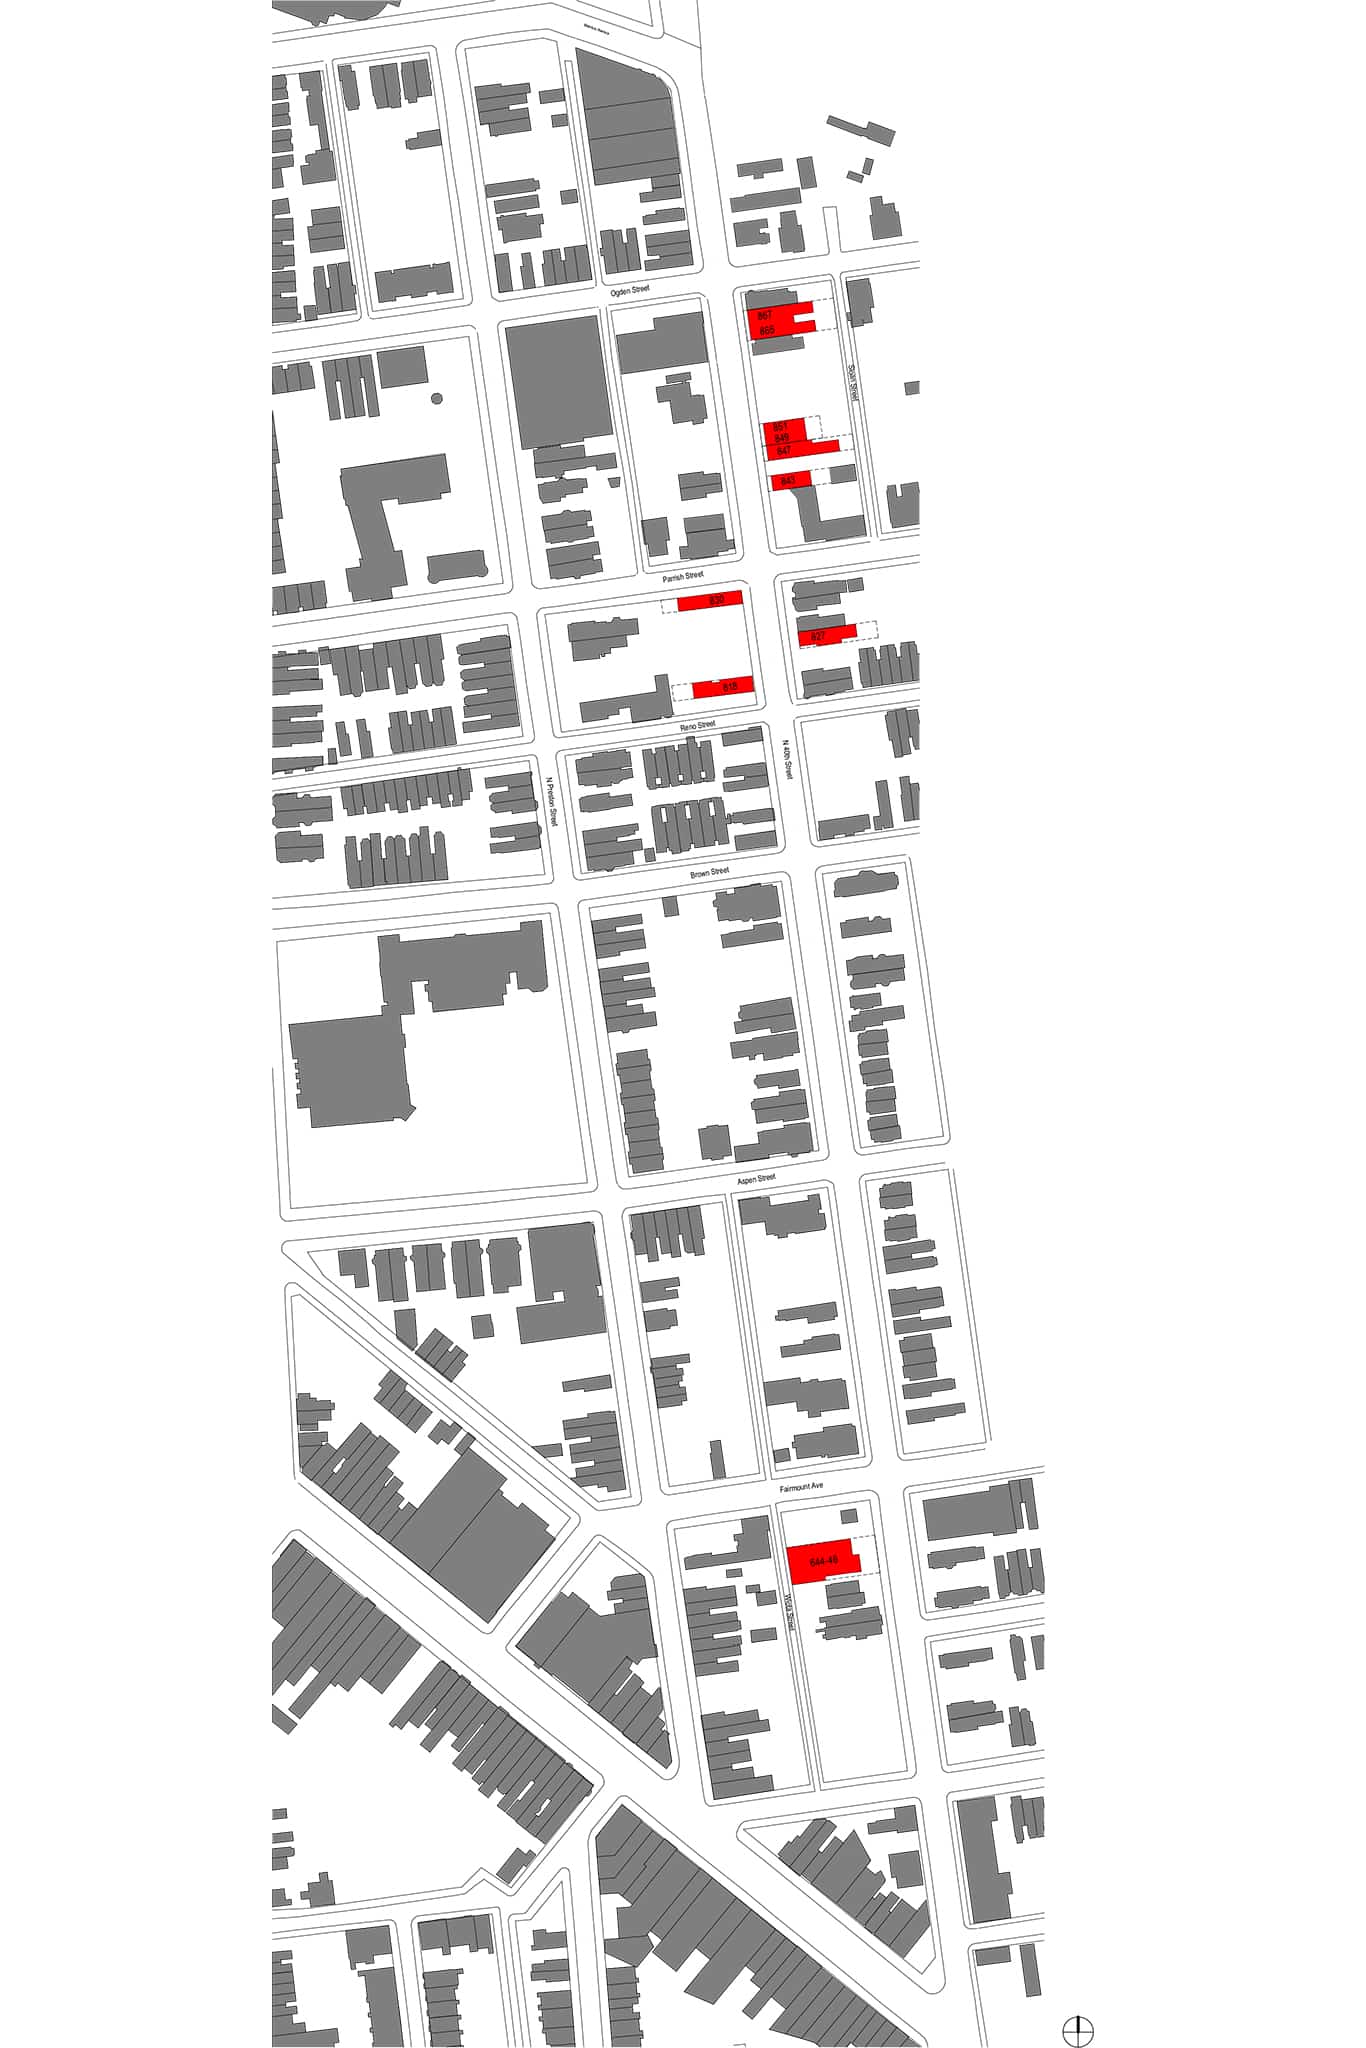
Site Plan
Overcoming Complex Urban Challenges
Construction brought an entirely new set of challenges. Crews encountered substantial abandoned foundations extending well beyond what is typically found beneath vacant Philadelphia lots, along with extensive historic fill that required complete removal before new foundations could begin. Existing utility records proved unreliable, requiring field investigation and difficult and constrained excavation to locate viable connections. Tight urban sites left little room for excavation equipment, material storage and staging, with pump trucks were needed for street utility excavation. As with many infill developments, construction also required constant coordination with adjacent property owners and careful management around aging structures in varying states of repair.
Despite these obstacles, the strength of the project team never wavered. Through open communication, regular team meetings, creative problem-solving, and a shared commitment to the project’s mission, the team successfully delivered a development that exceeded expectations. The completed community now provides healthy, sustainable, and dignified homes for Philadelphia residents while serving as an example of what can be accomplished when experienced professionals work together toward a common purpose.
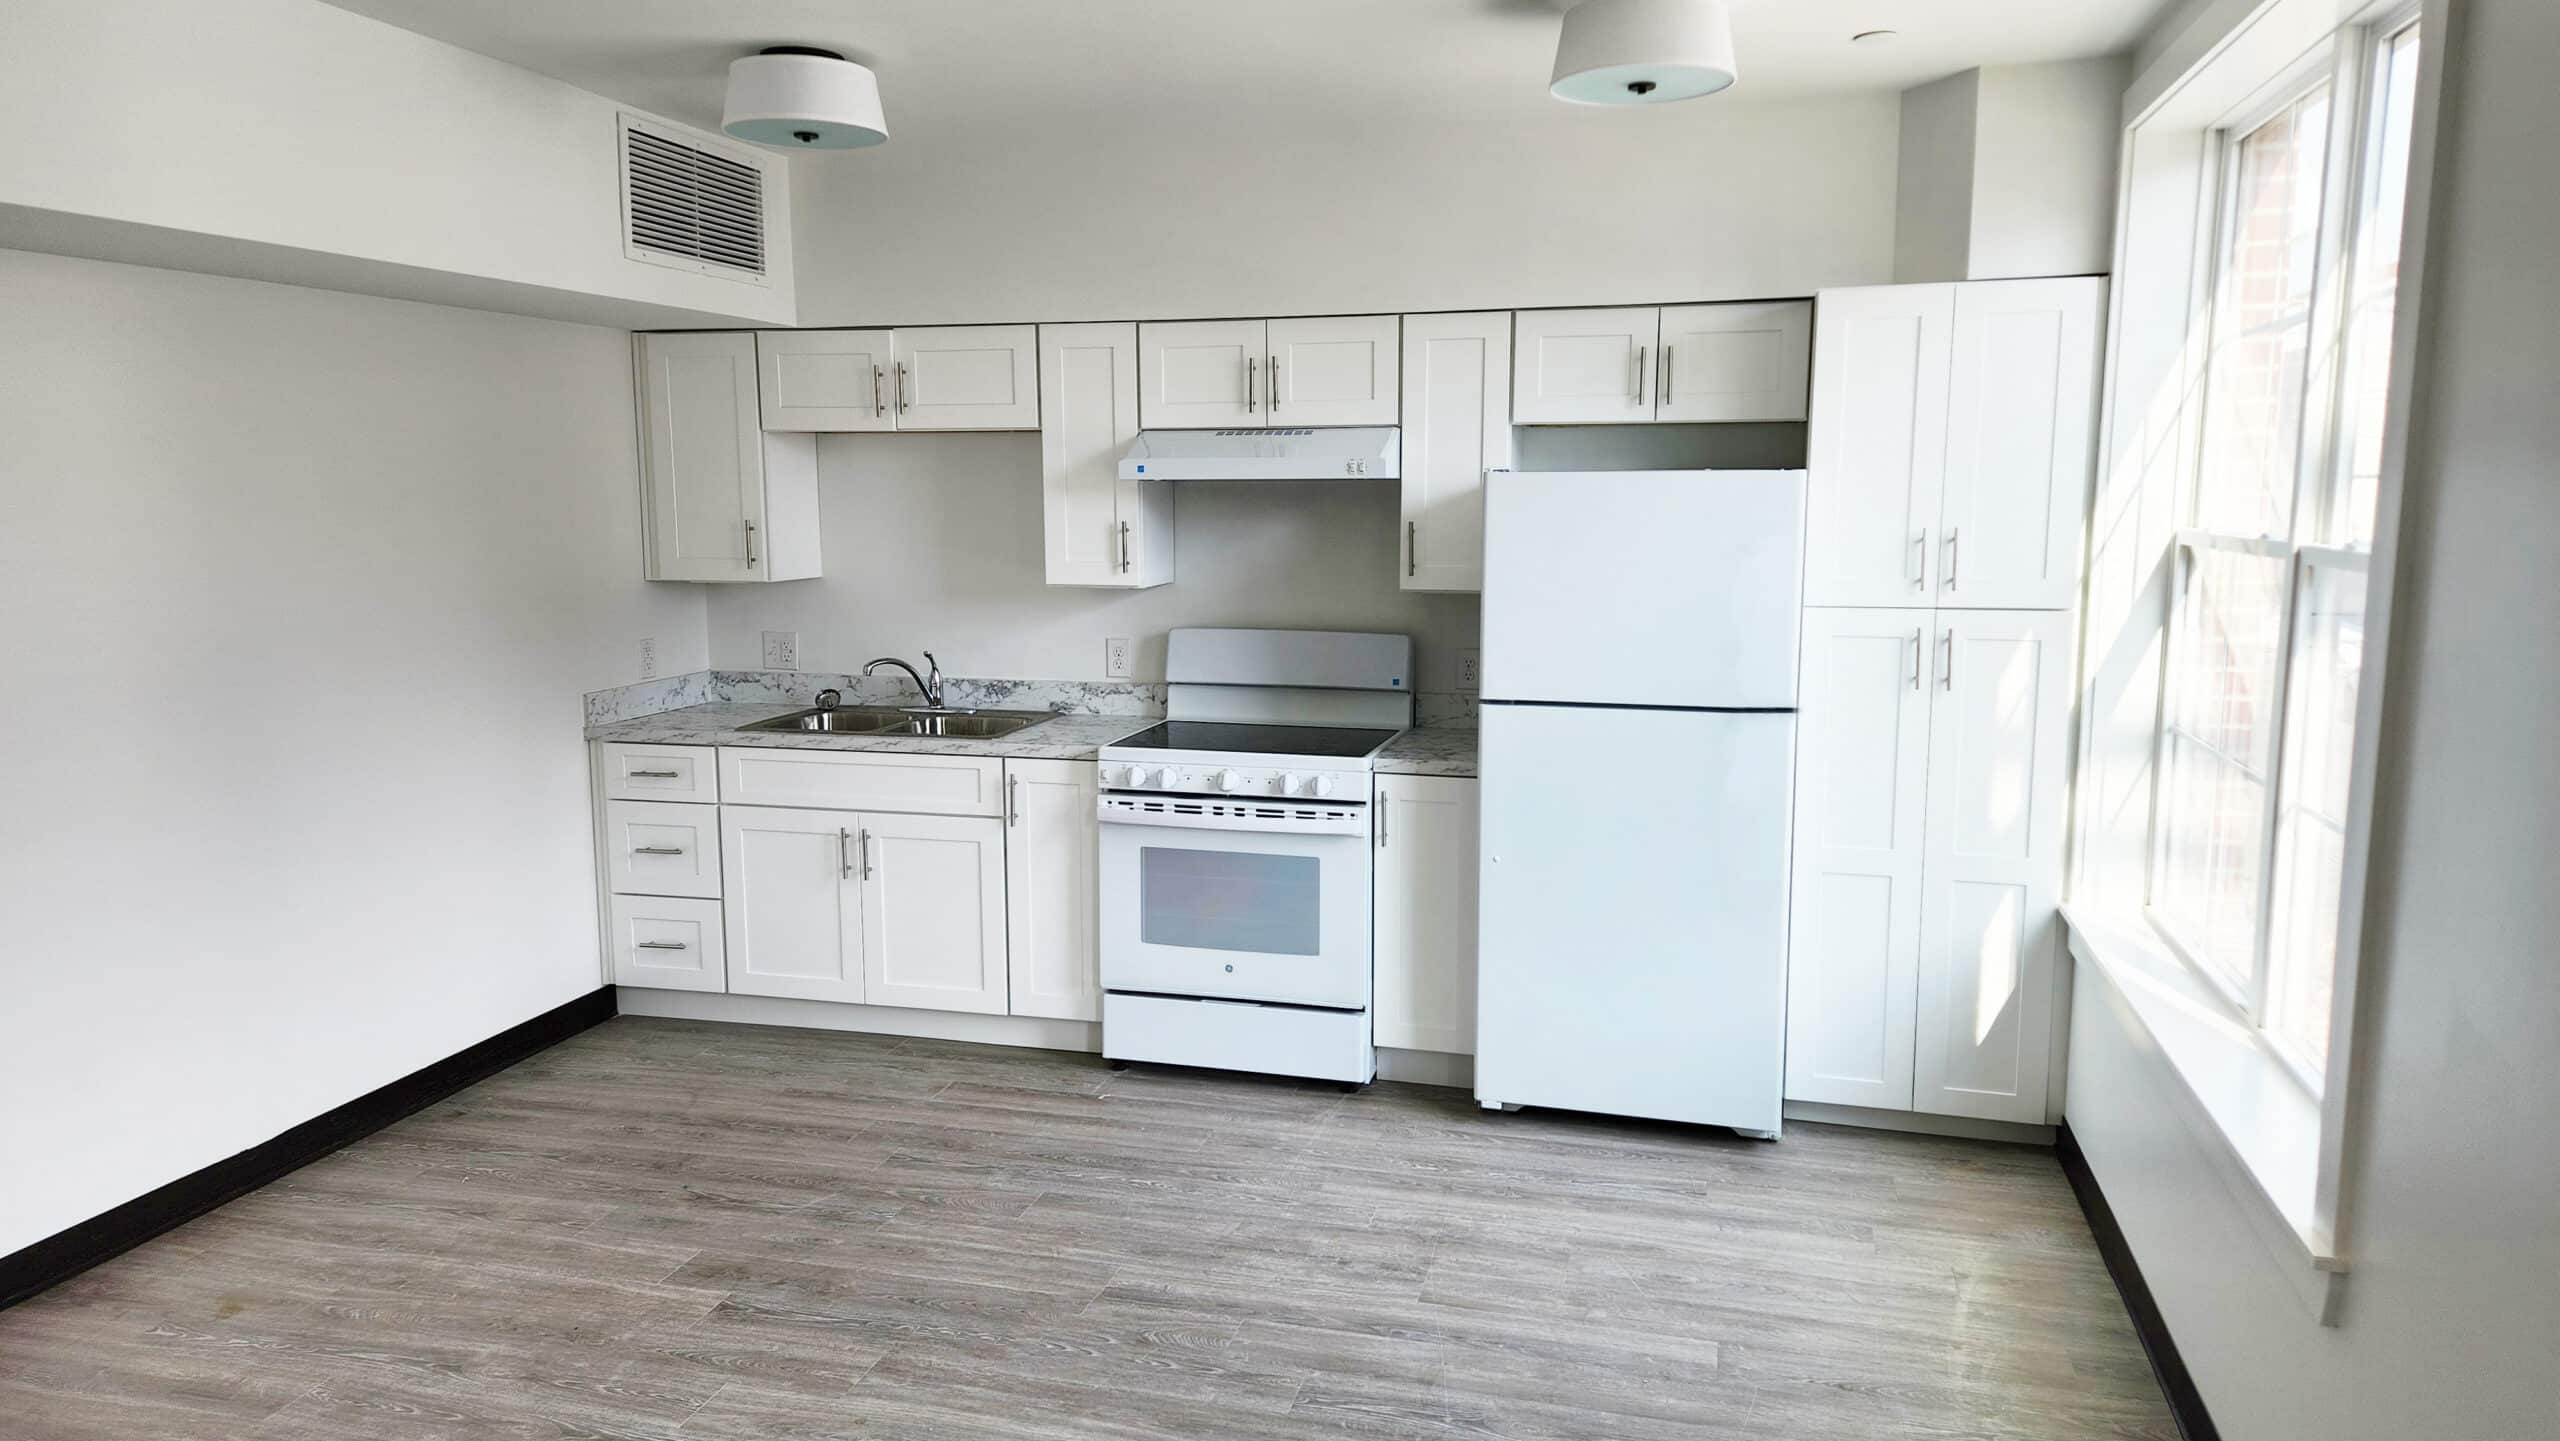
Modern White and Wood Unit Interiors
Celebration
The project’s completion was celebrated with a well-attended ribbon-cutting ceremony that brought together the Mount Vernon Manor and HopePHL teams, residents, neighborhood stakeholders, and public officials, including Pennsylvania State Senator Vincent Hughes. The event marked more than the opening of a new apartment community; it celebrated years of collaboration, persistence, and investment in the future of the neighborhood. For our team, it was a rewarding reminder that thoughtful design and strong partnerships can create lasting positive change in the communities we serve.
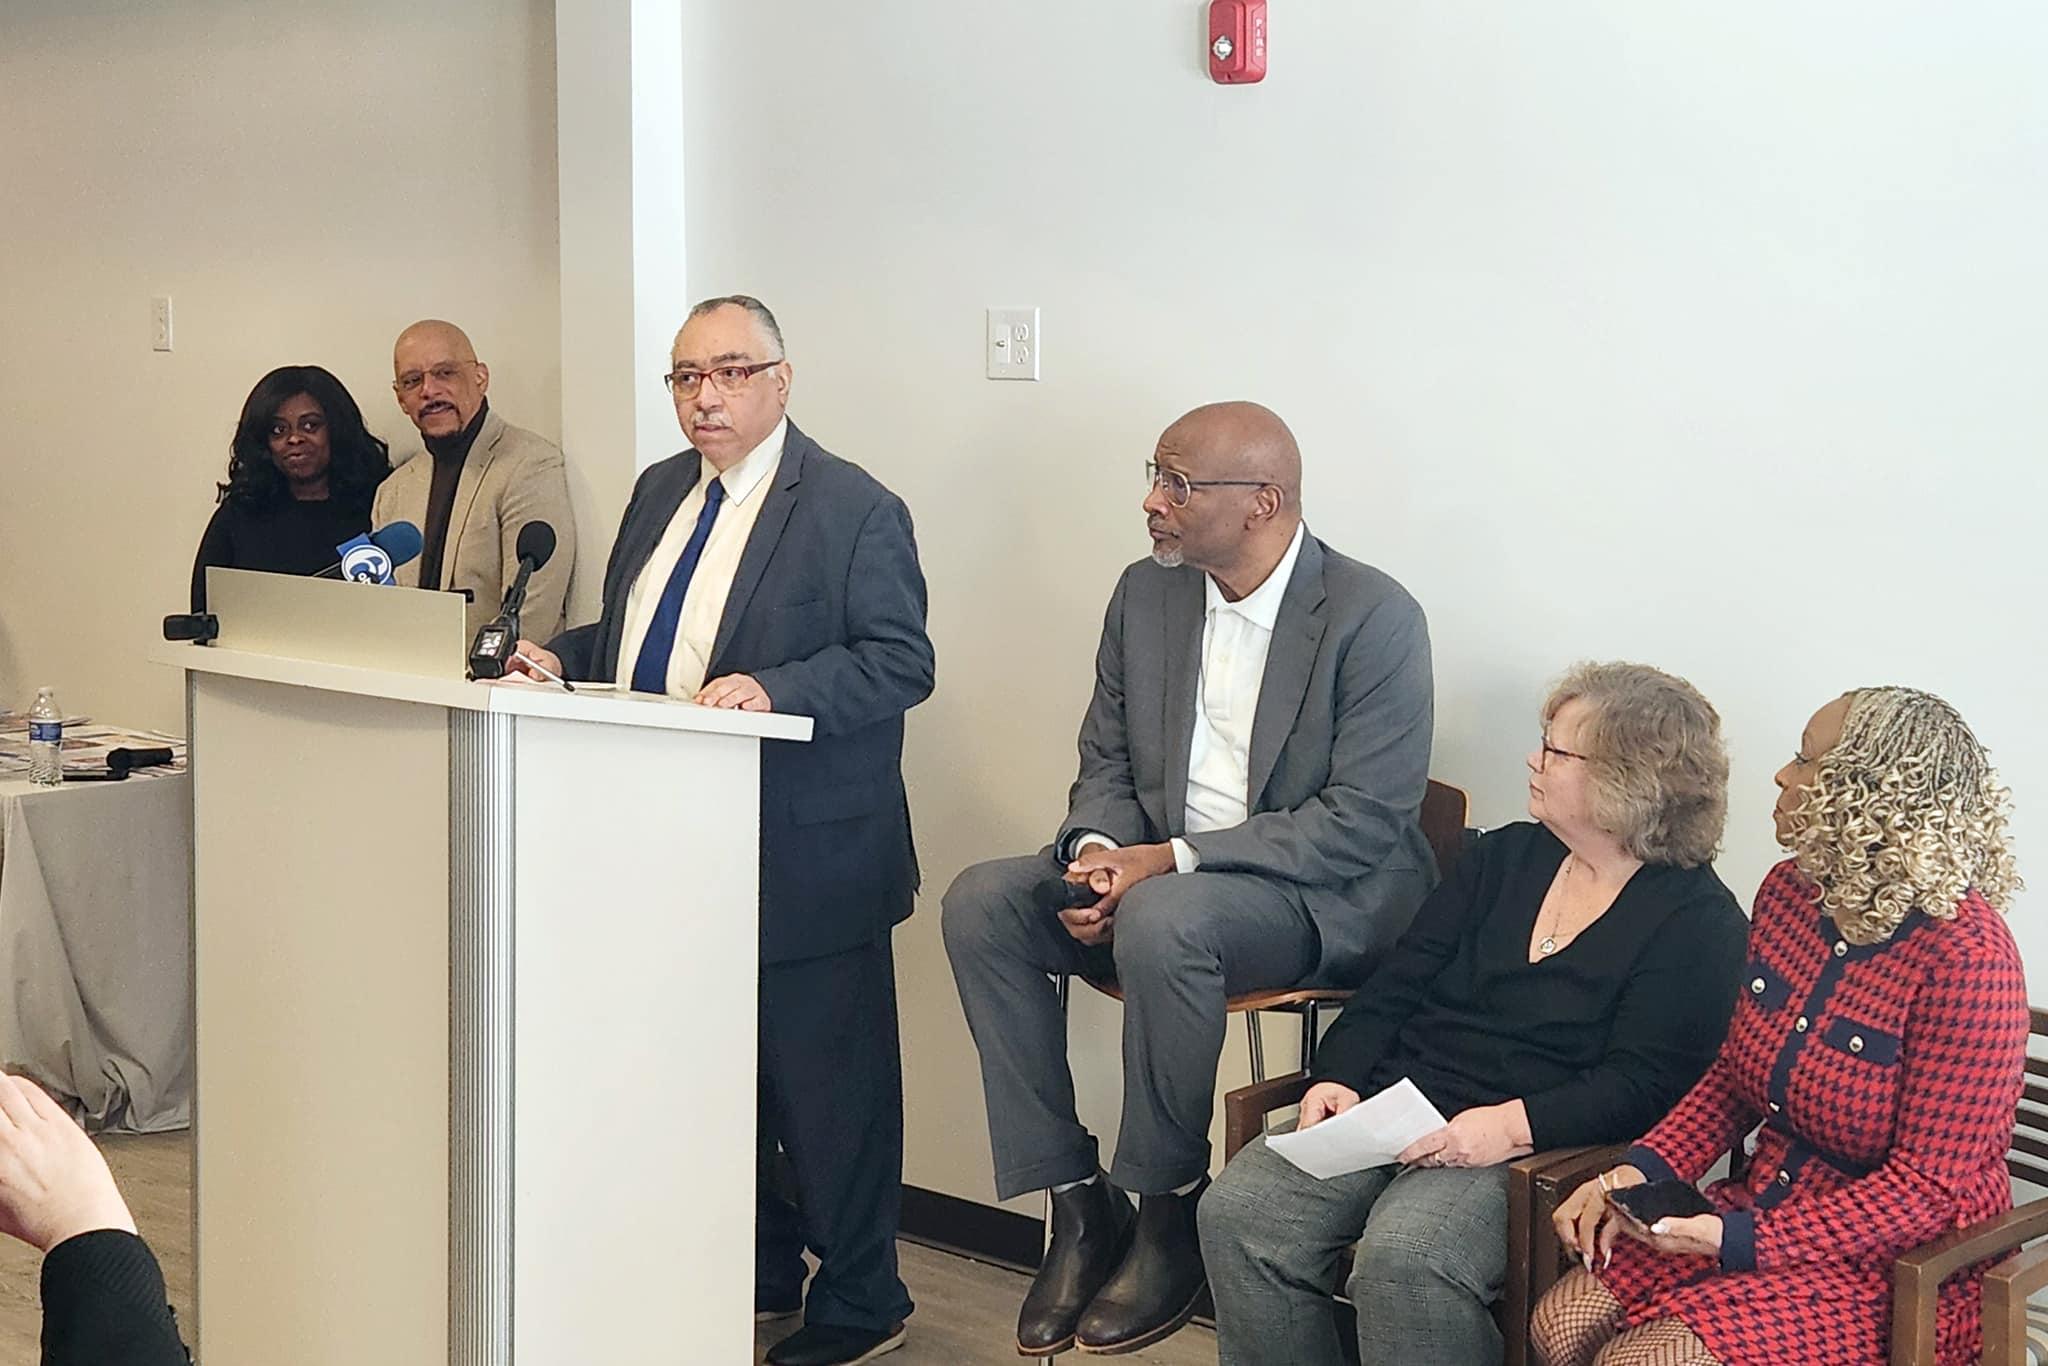
Ribbon Cutting Celebration

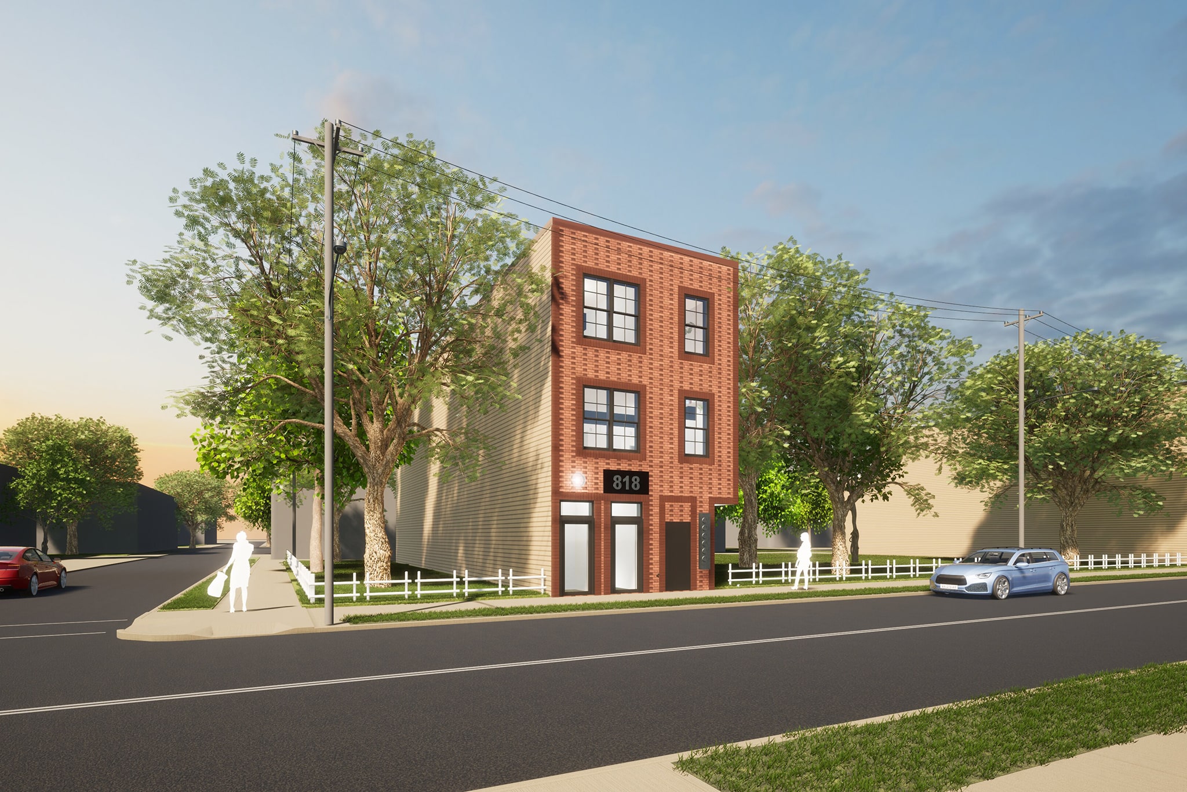
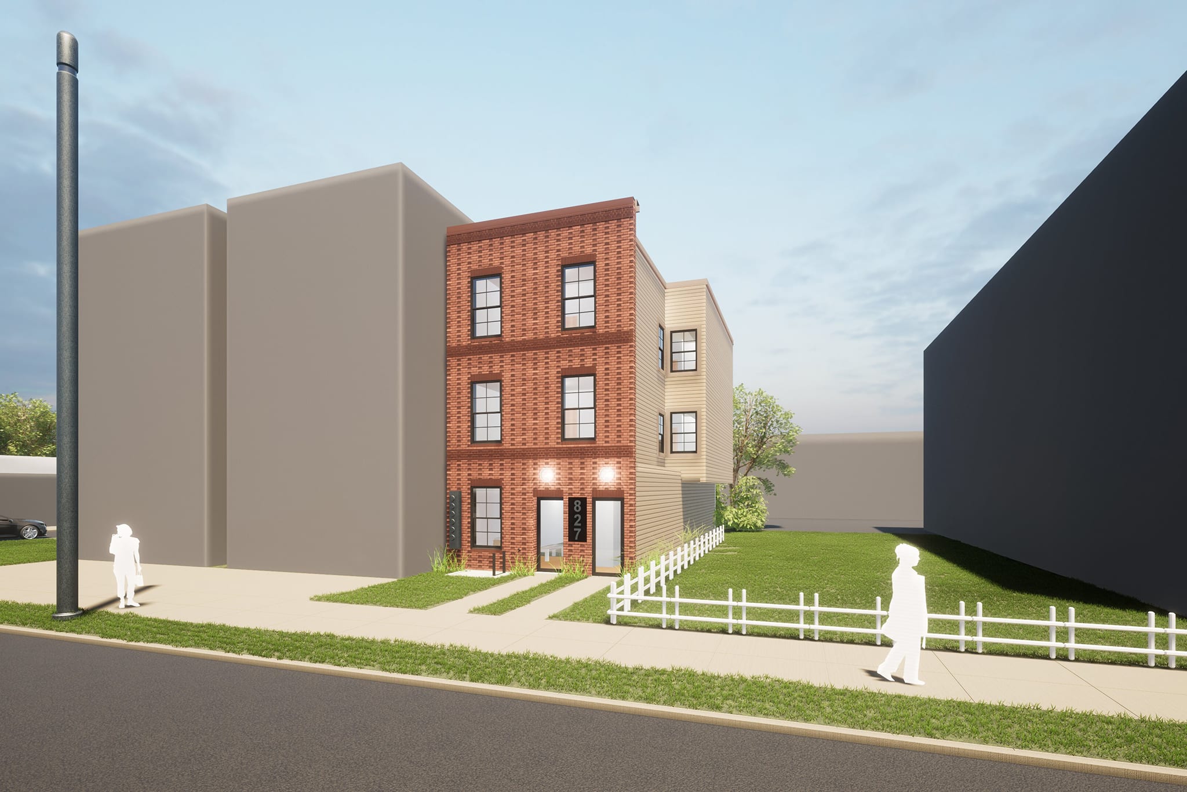
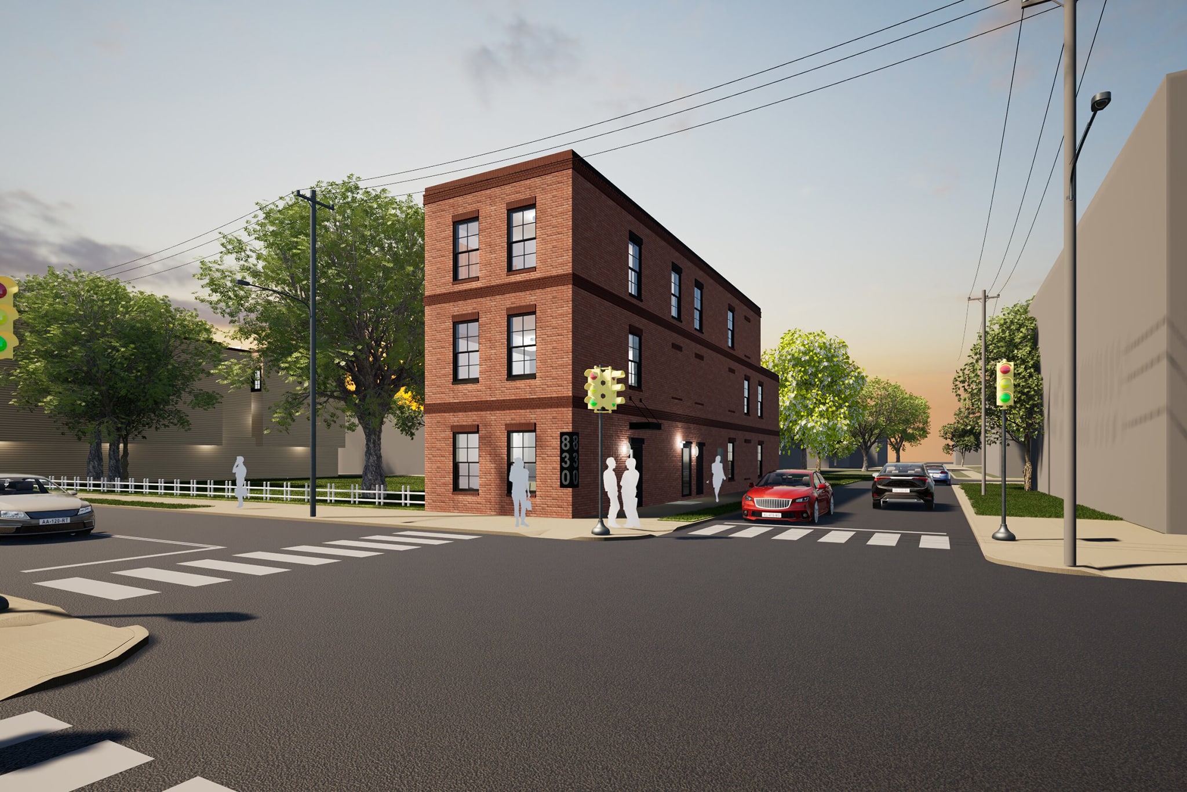
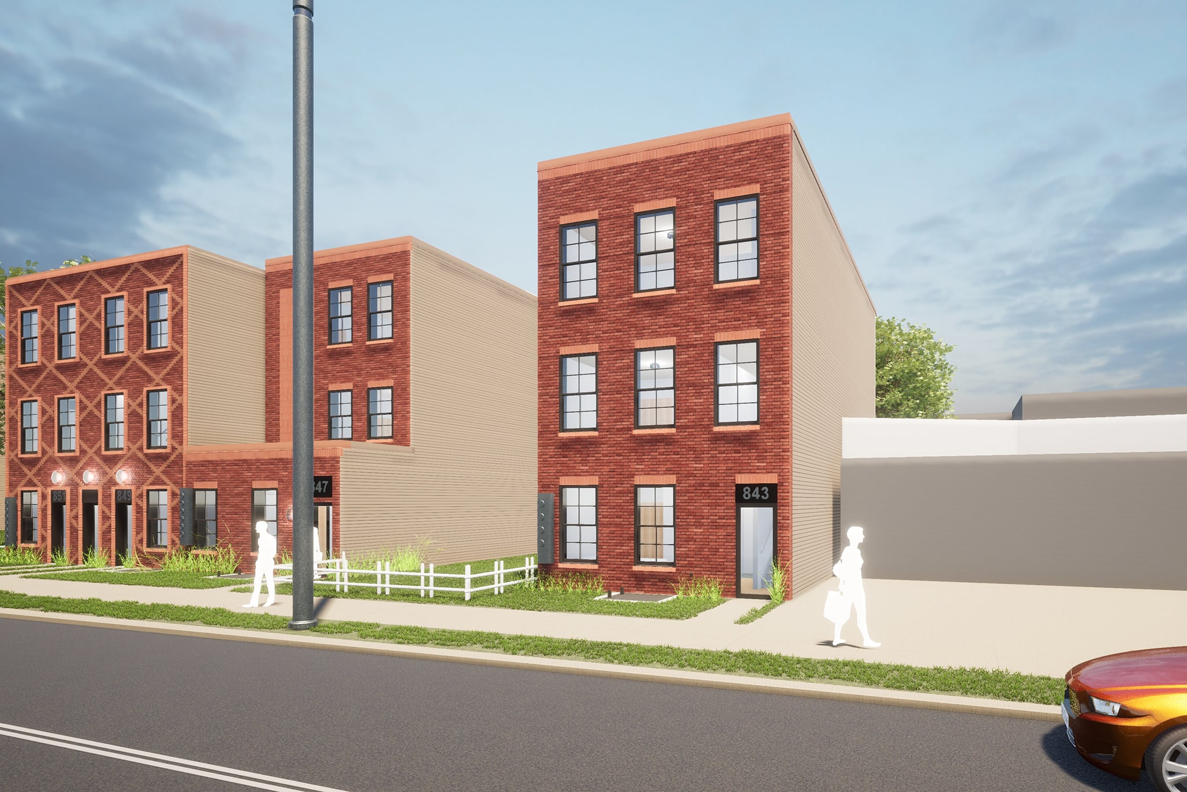
Design Renderings