
Room to Entertain
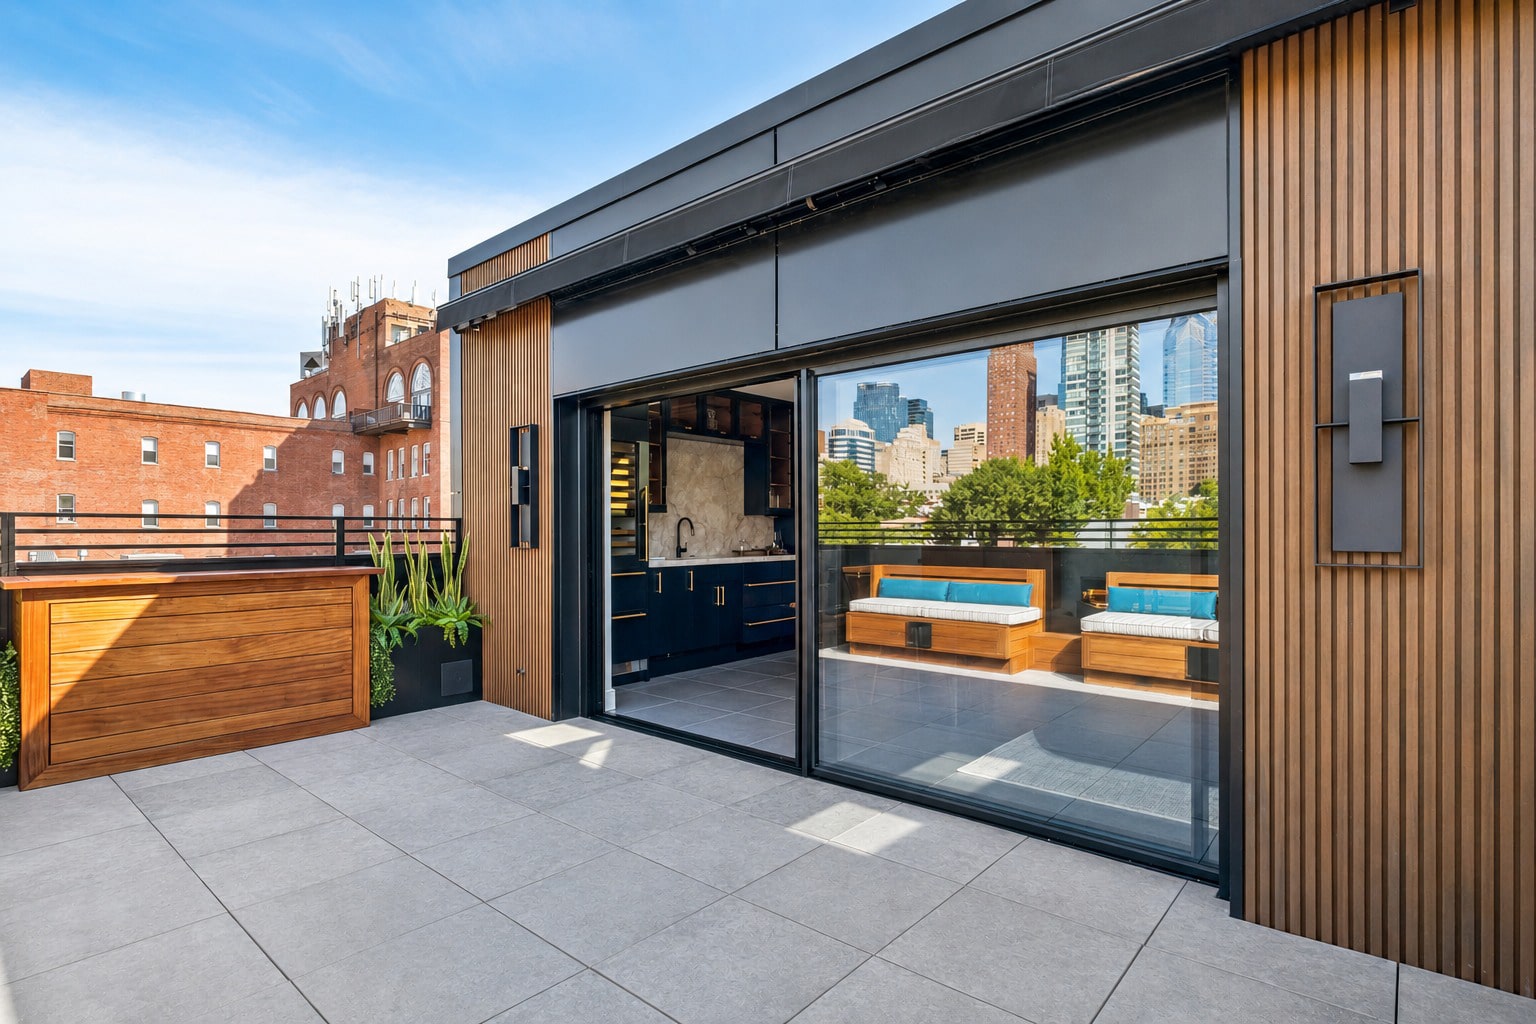
The vision was to transform the roof of an existing three-story Center City Philadelphia rowhouse into a bright, flexible fourth floor living space that culminates in a generous connection to the outdoors. The owner enjoys entertaining and wanted the new space to accommodate a range of experiences, from an intimate get-together to a large party. The design creates a seamless relationship between the interior living space and the roof deck, with large openings that allow the two spaces to function together while maintaining a strong connection to the Center City skyline view beyond. The NanaWall was integral to this indoor-outdoor relationship, allowing the boundary between the living space and deck to virtually disappear and giving the owner the flexibility to open the space completely when entertaining.
Opening Up to the Skyline
NanaWall was selected because the project called for an expansive opening that could maximize the connection between the fourth floor living space and roof deck. Given the home’s relatively small footprint, the large sliding glass wall allows the interior and exterior spaces to function together as one larger space, providing valuable flexibility for entertaining. The expansive glass and minimal sightlines keep the views toward Center City open and unobstructed, while bringing natural light deep into the interior. The system also maintains a clean, contemporary architectural expression that complements the simplicity of the fourth-floor addition.
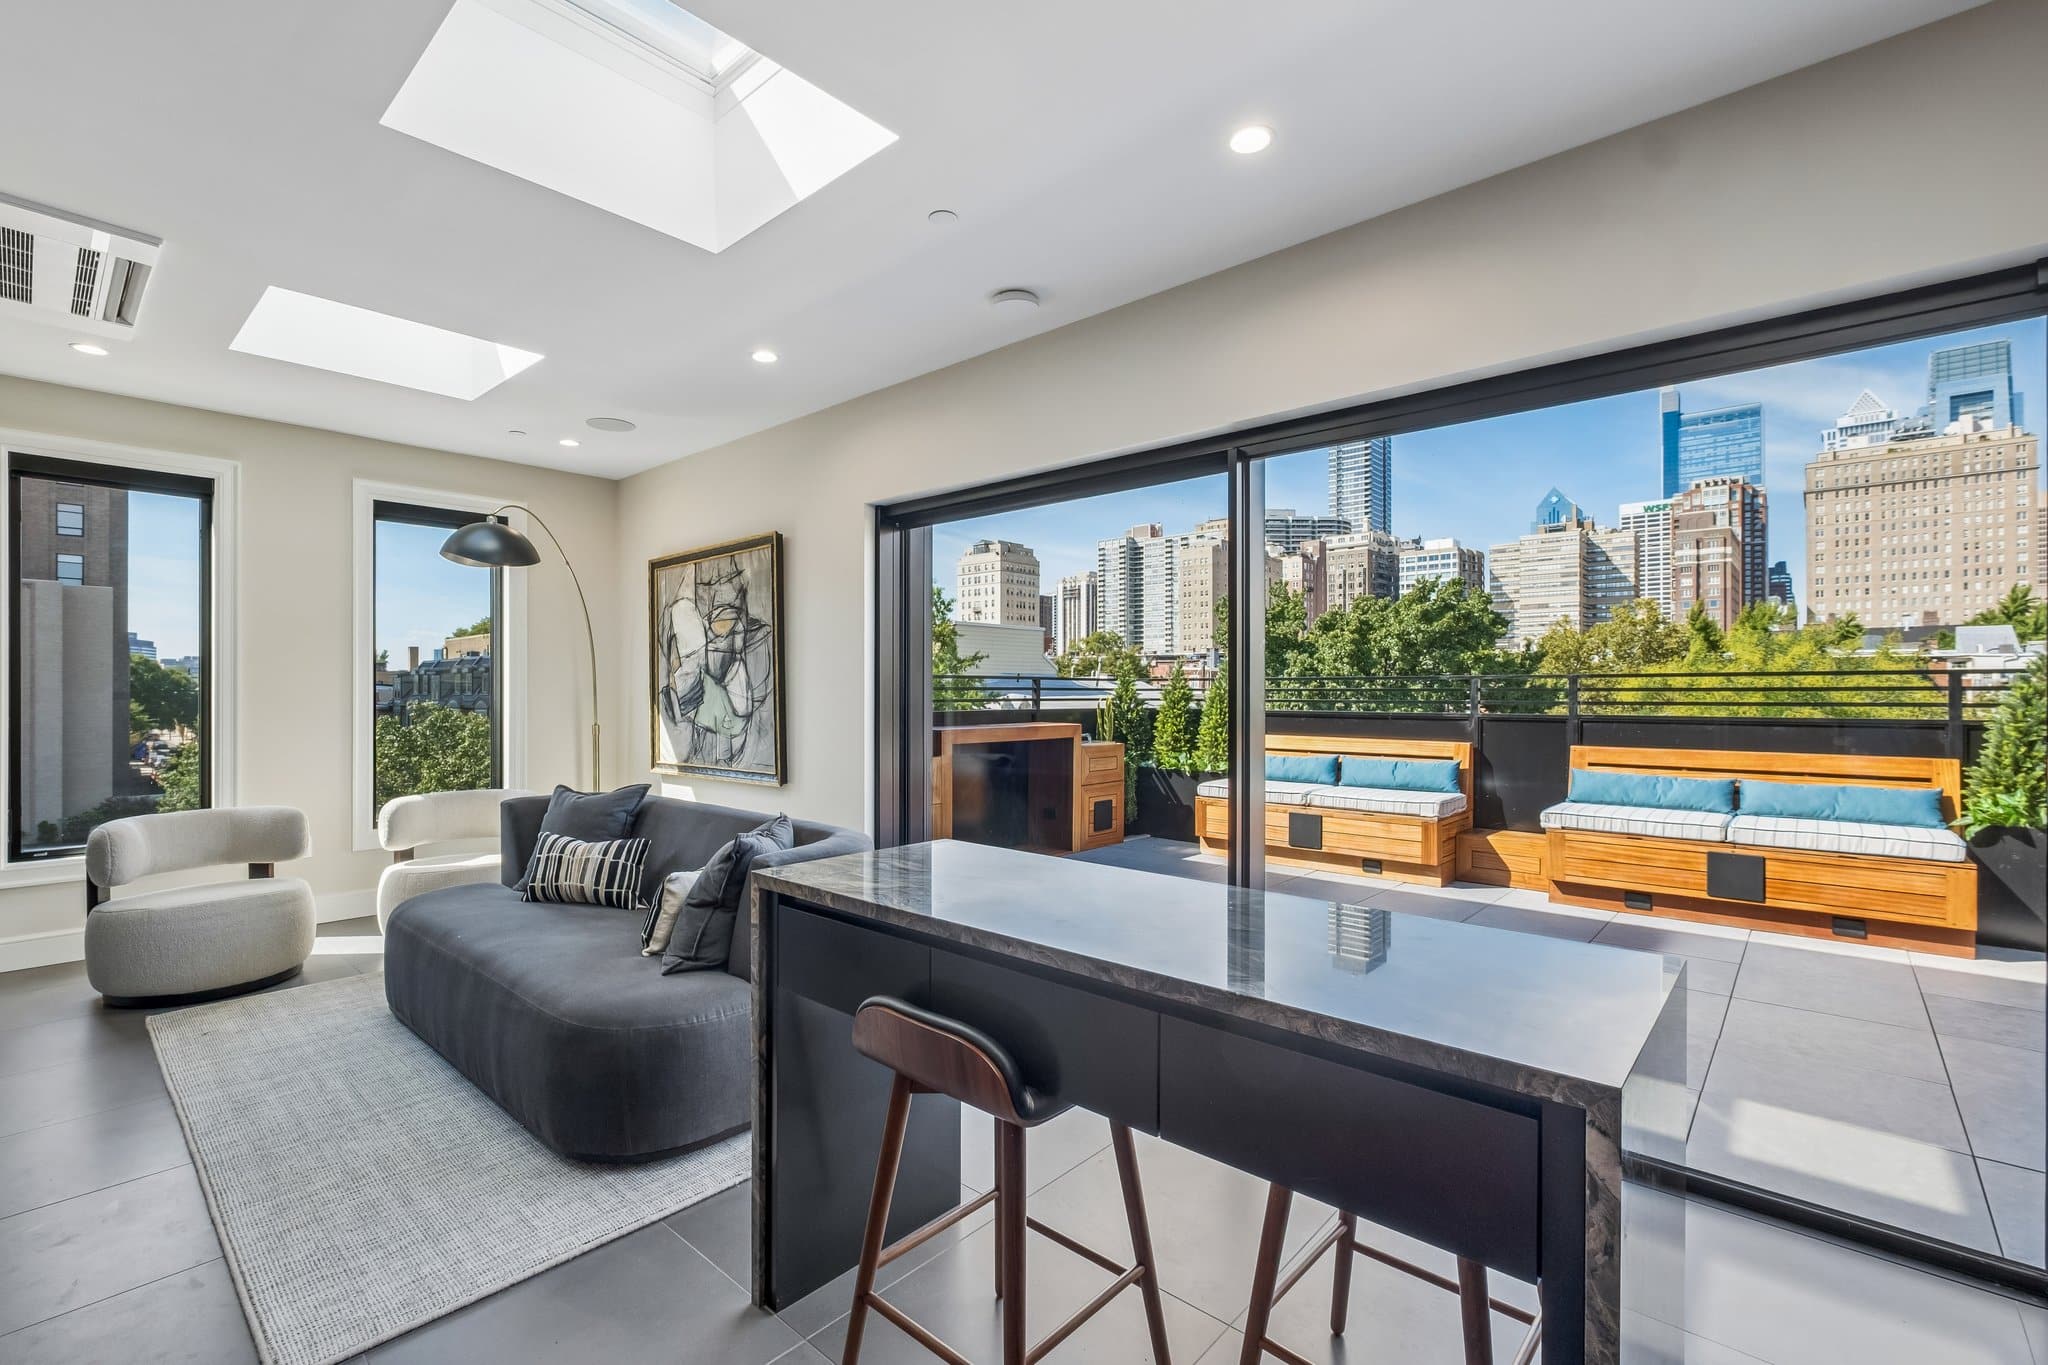
City View: The addition brings a front row seat to the Philadelphia Skyline
A Fourth Floor – Extending Living Outdoors
Project size: 400 sf addition
Program: Fourth floor addition with roof deck and partial renovation of existing home
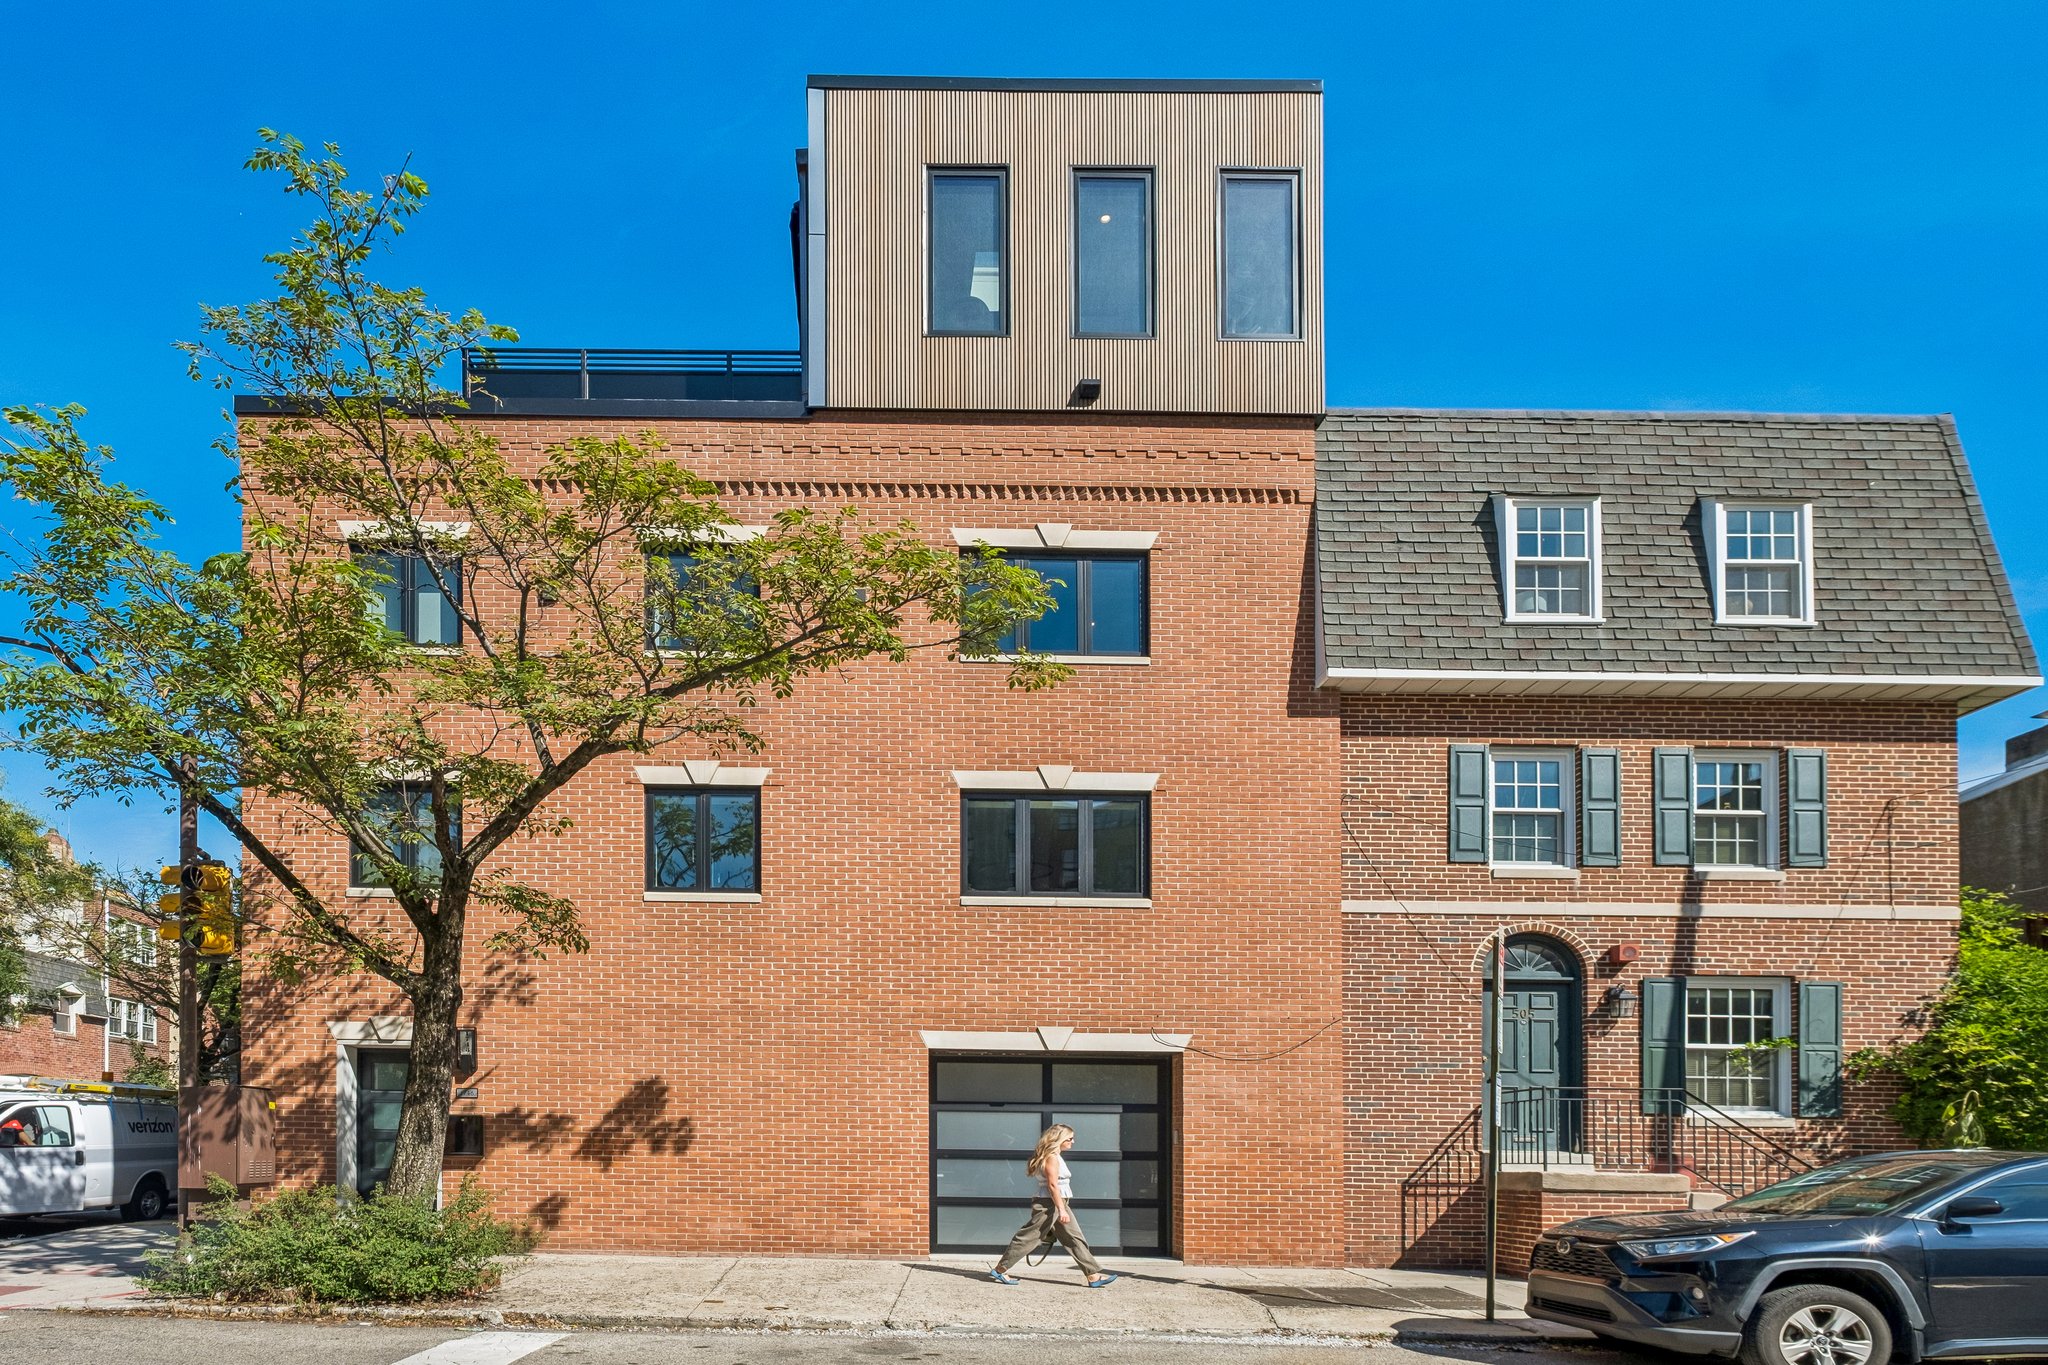
Catharine Lowery, Director said “Sometimes the most fitting addition is the one that doesn’t try to match. In this case, we wanted the fourth floor to feel intentionally modern against the more traditional existing house. That contrast makes the addition clearly of its own time, while still fitting into the larger history of the neighborhood, where you see layers of different styles and additions built over time. That mix is really what gives the area its character.”
“
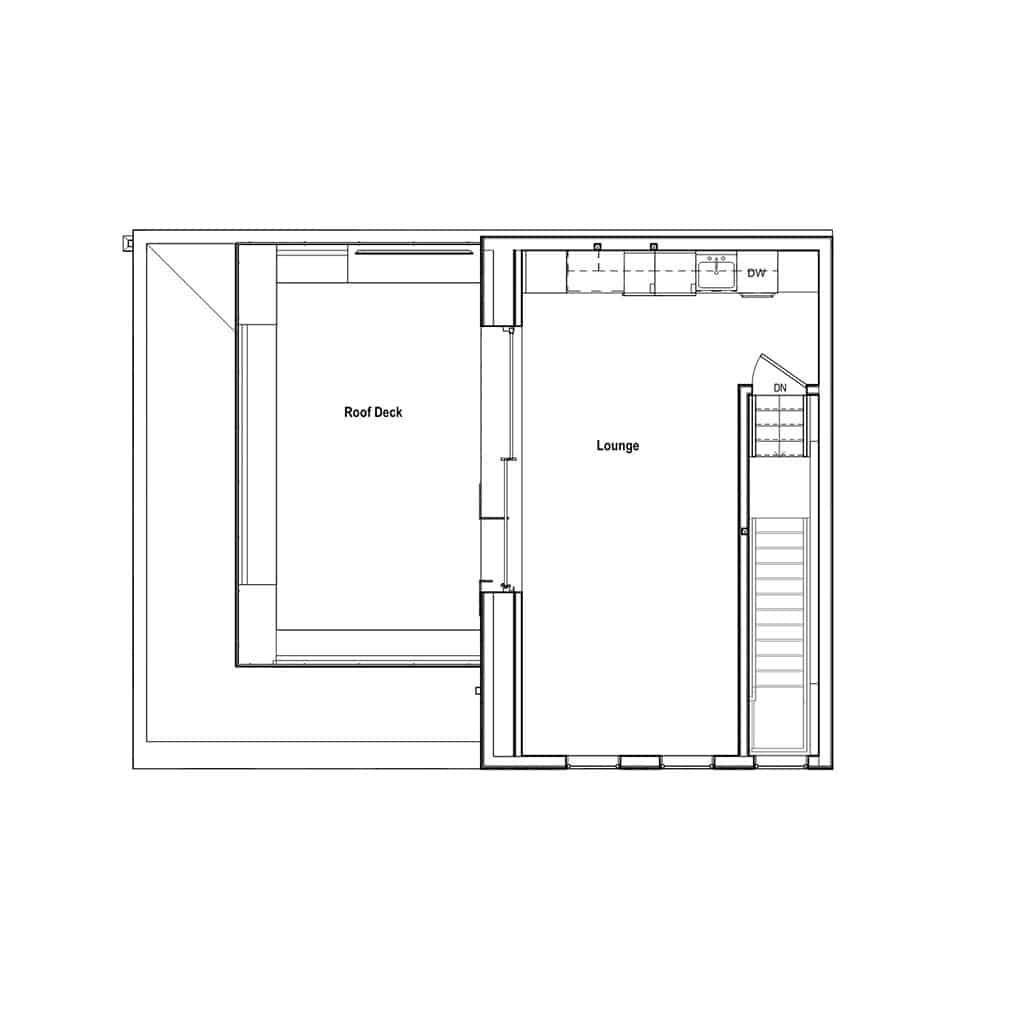
Floor Plan: The Tiny Floor Plan Provides Flexible Entrainment Space

Cozy Lounge with Fireplace
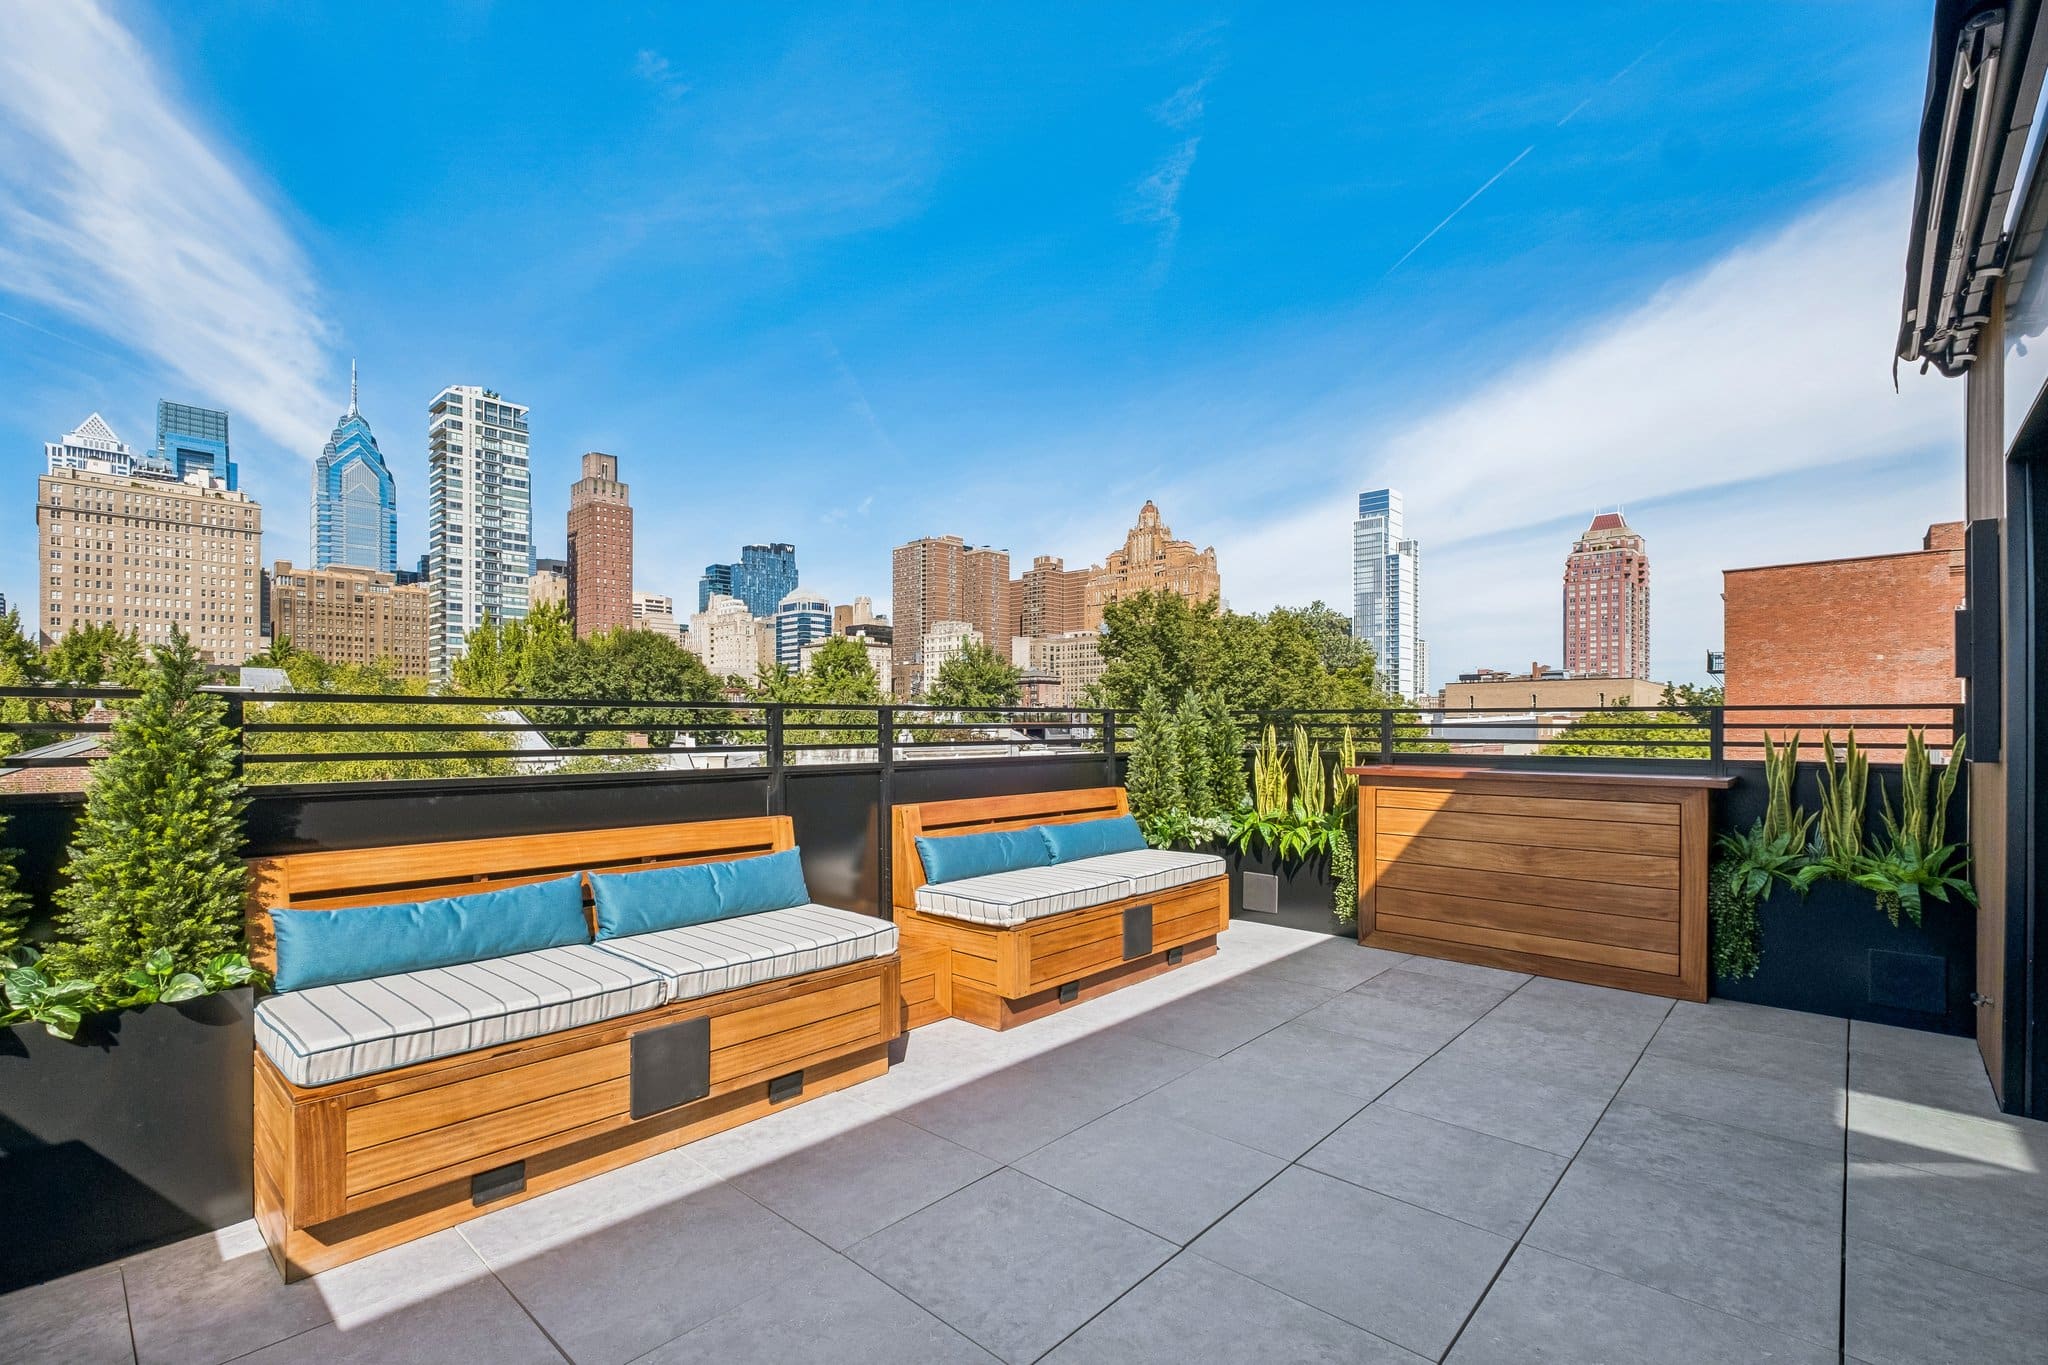
Roof Deck View of Center City
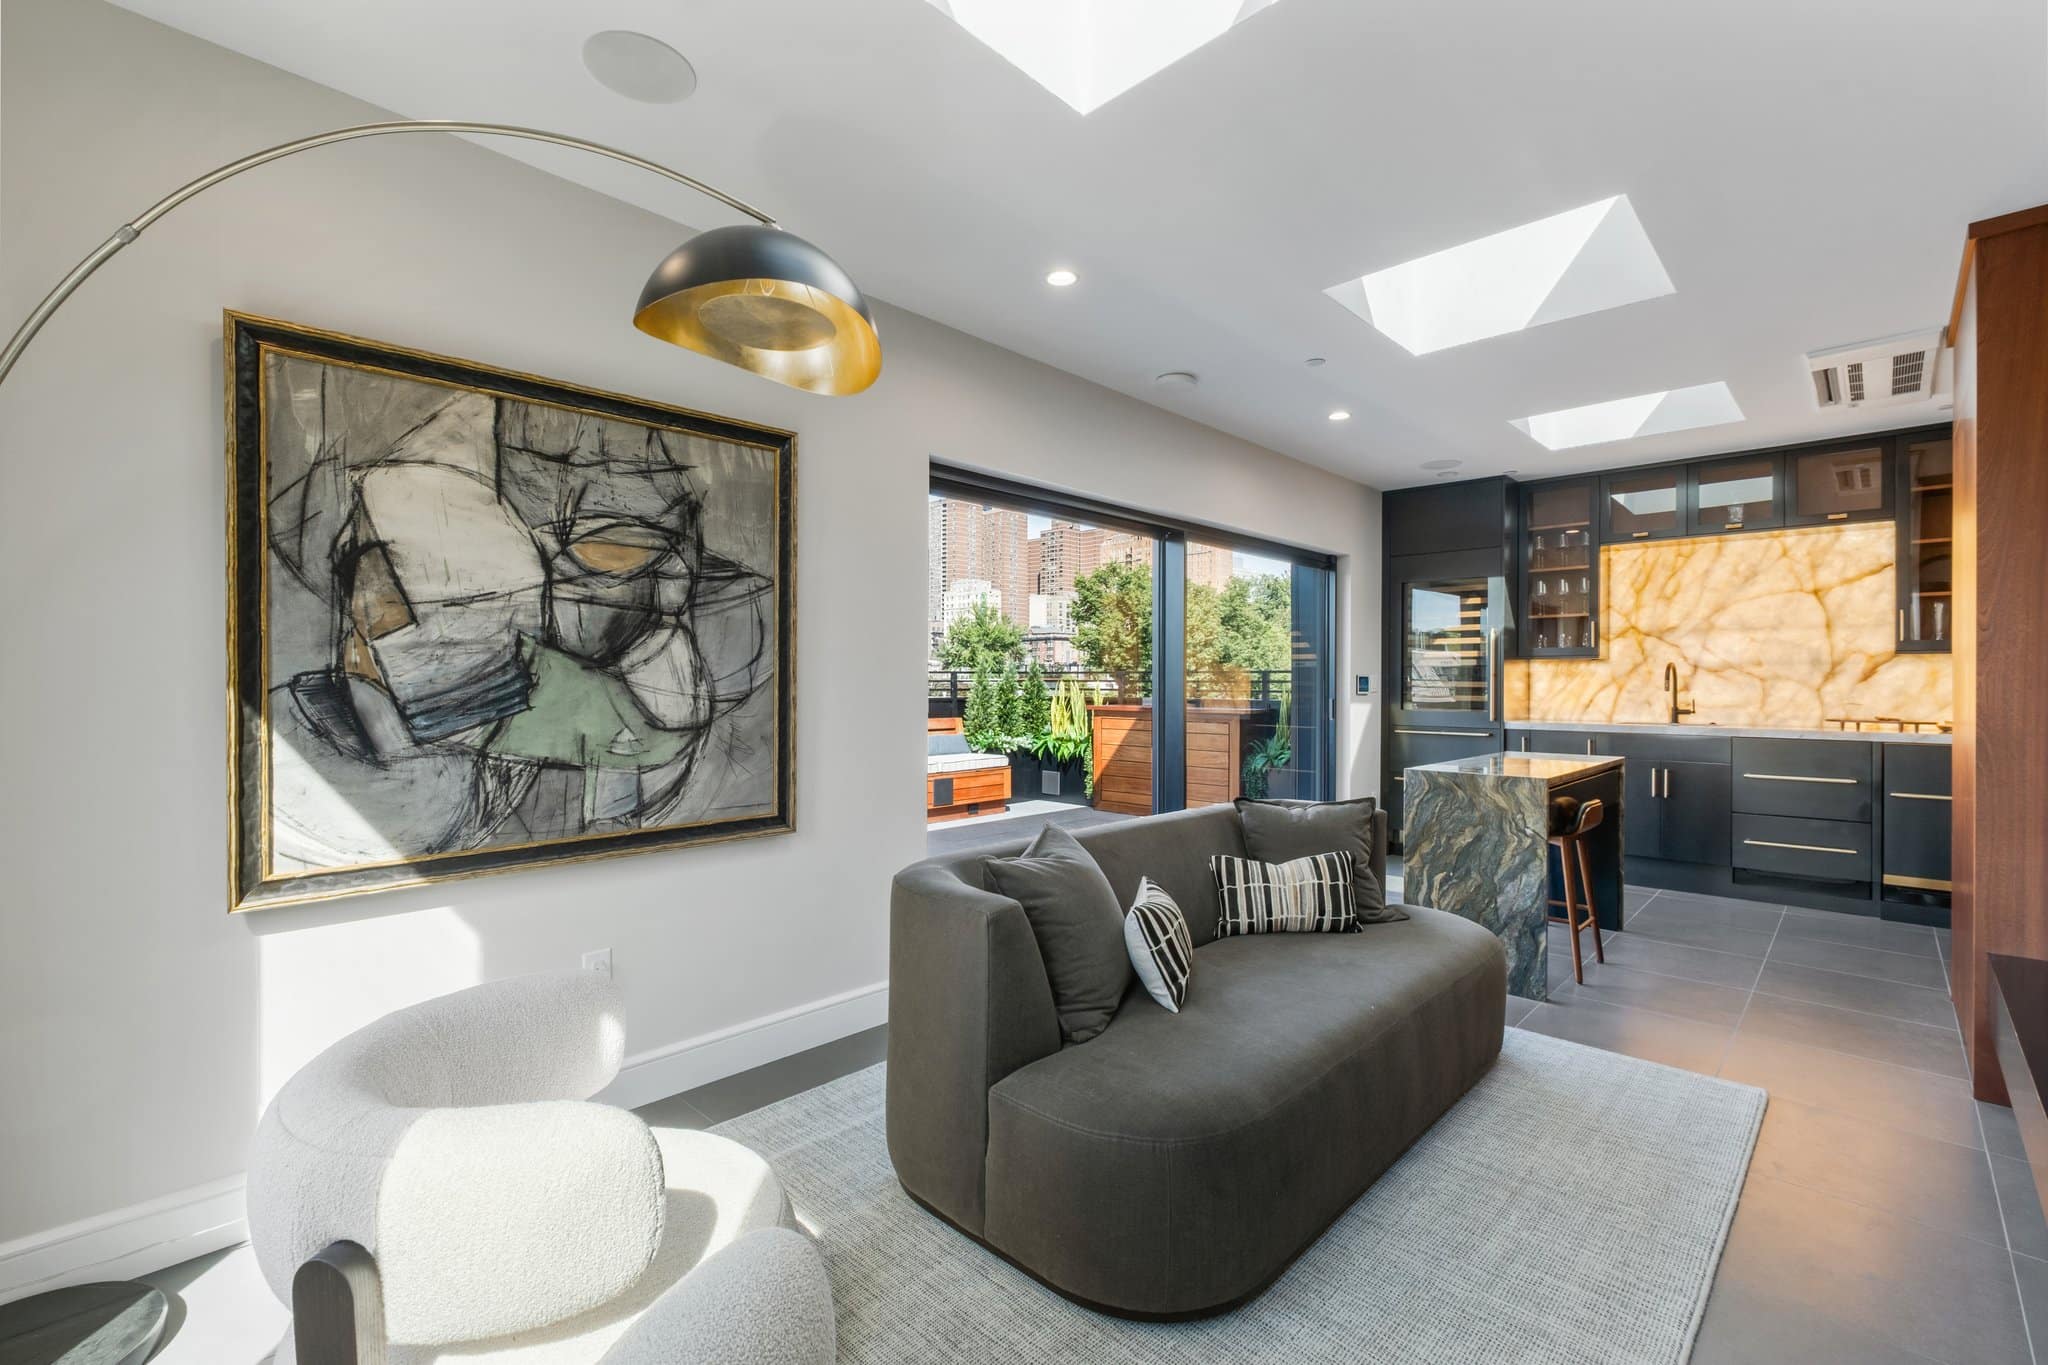
Bright and Airy Lounge Space Looking at Kitchenette

Re-envisioned third floor sitting room
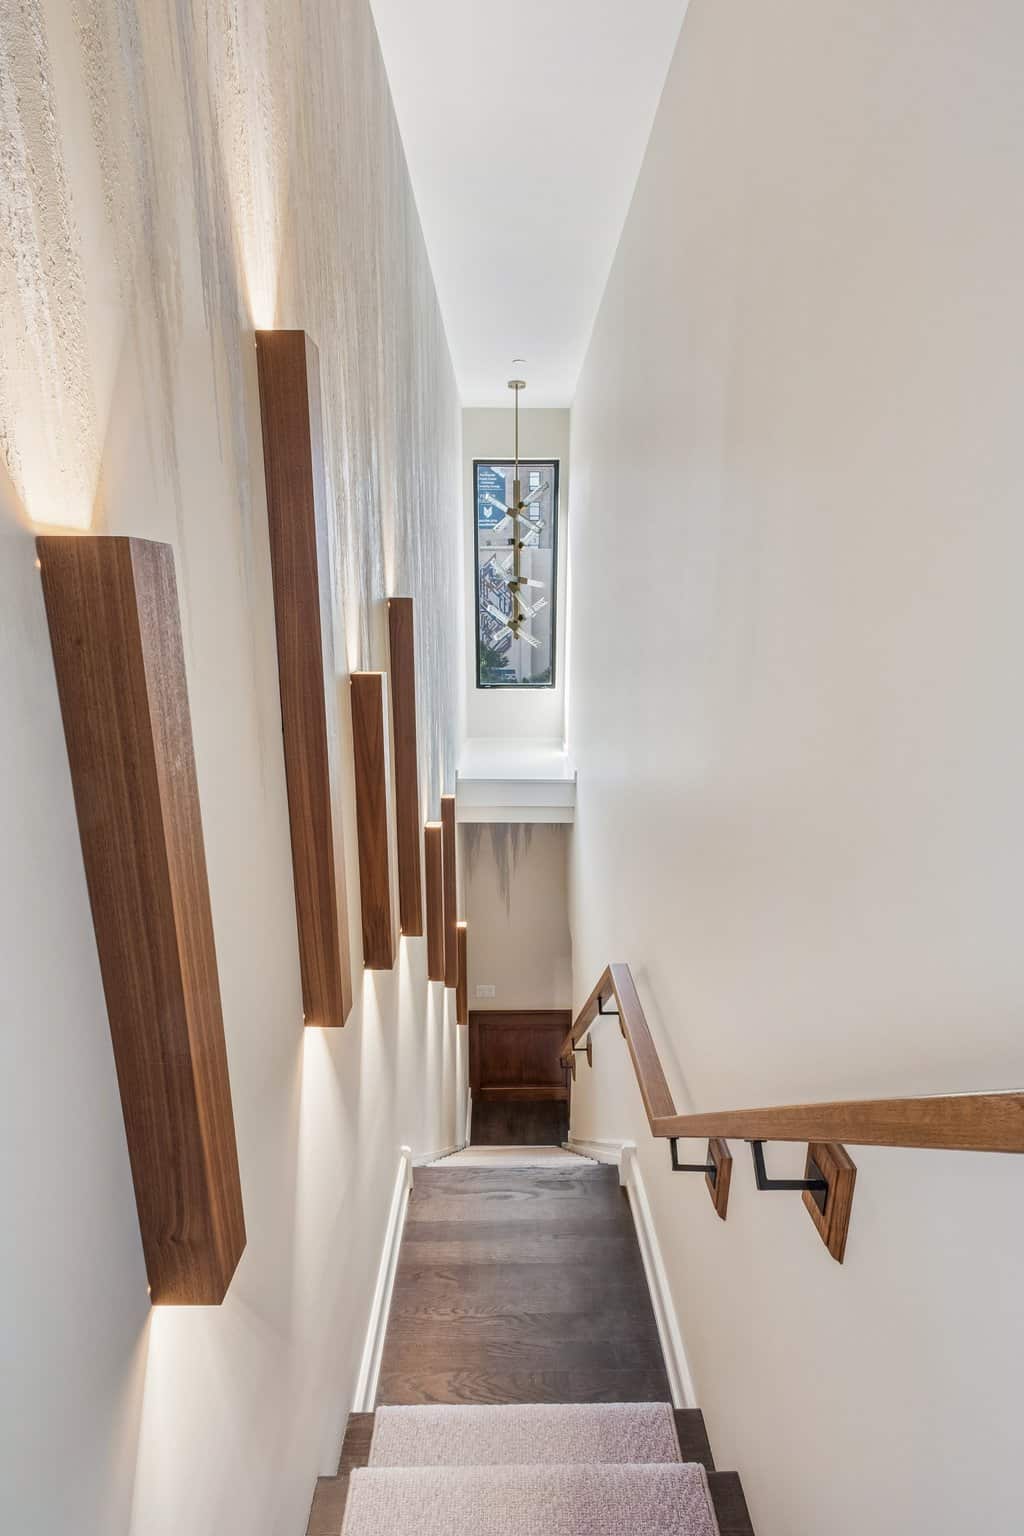
New Stair to Fourth Floor
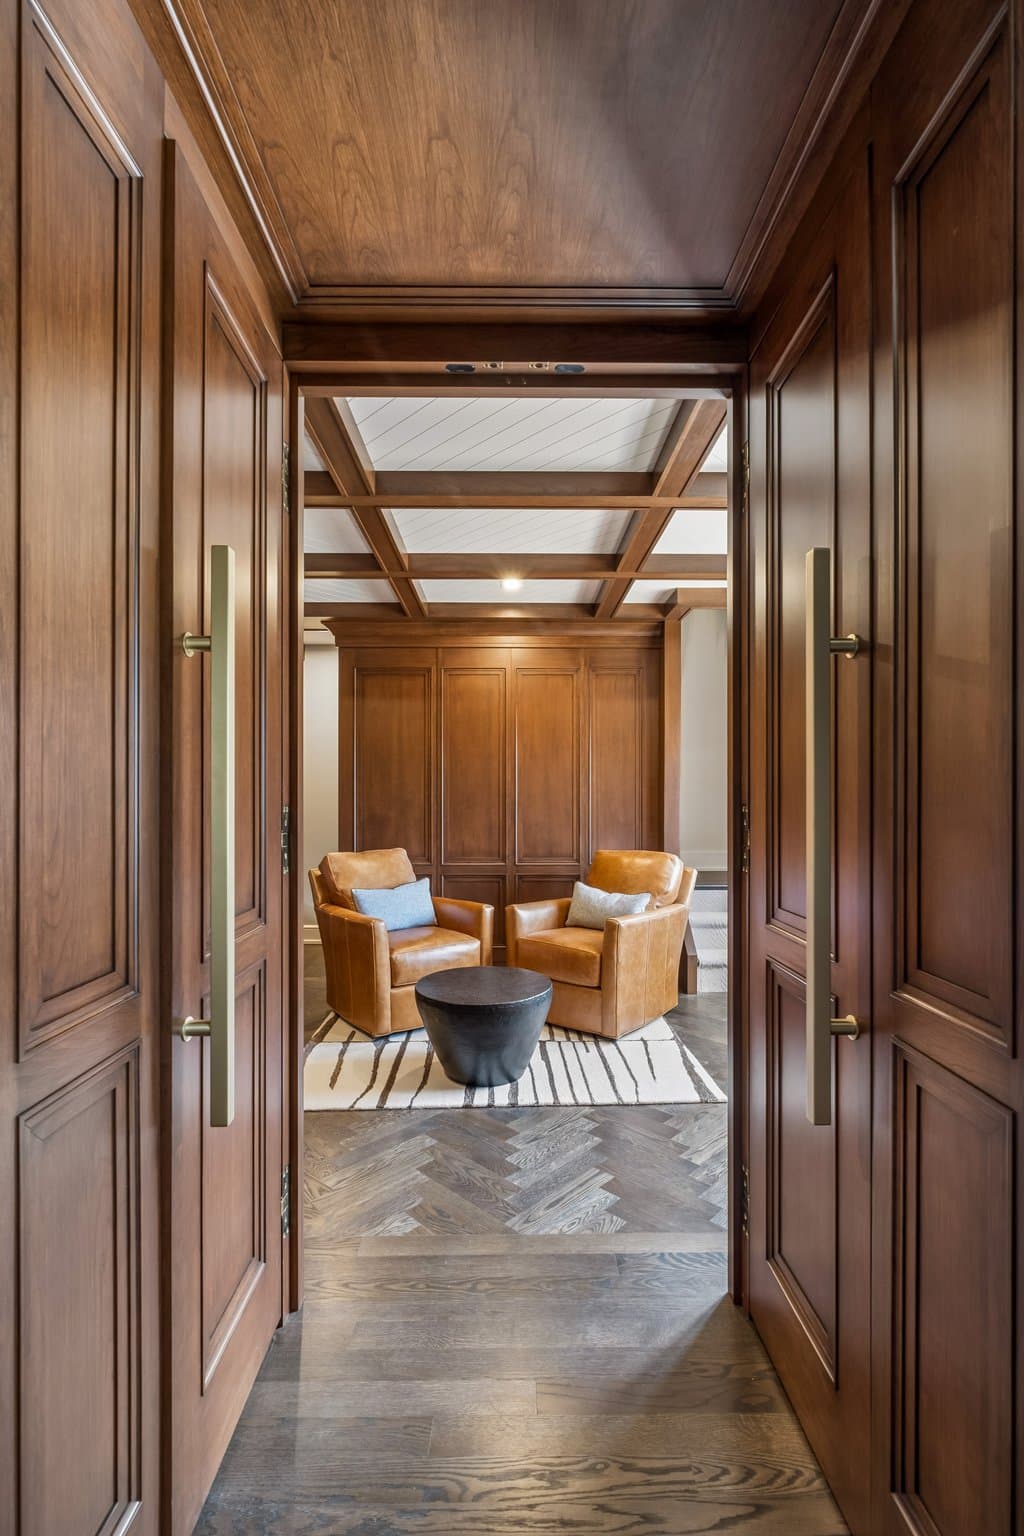
Third Floor Sitting Room
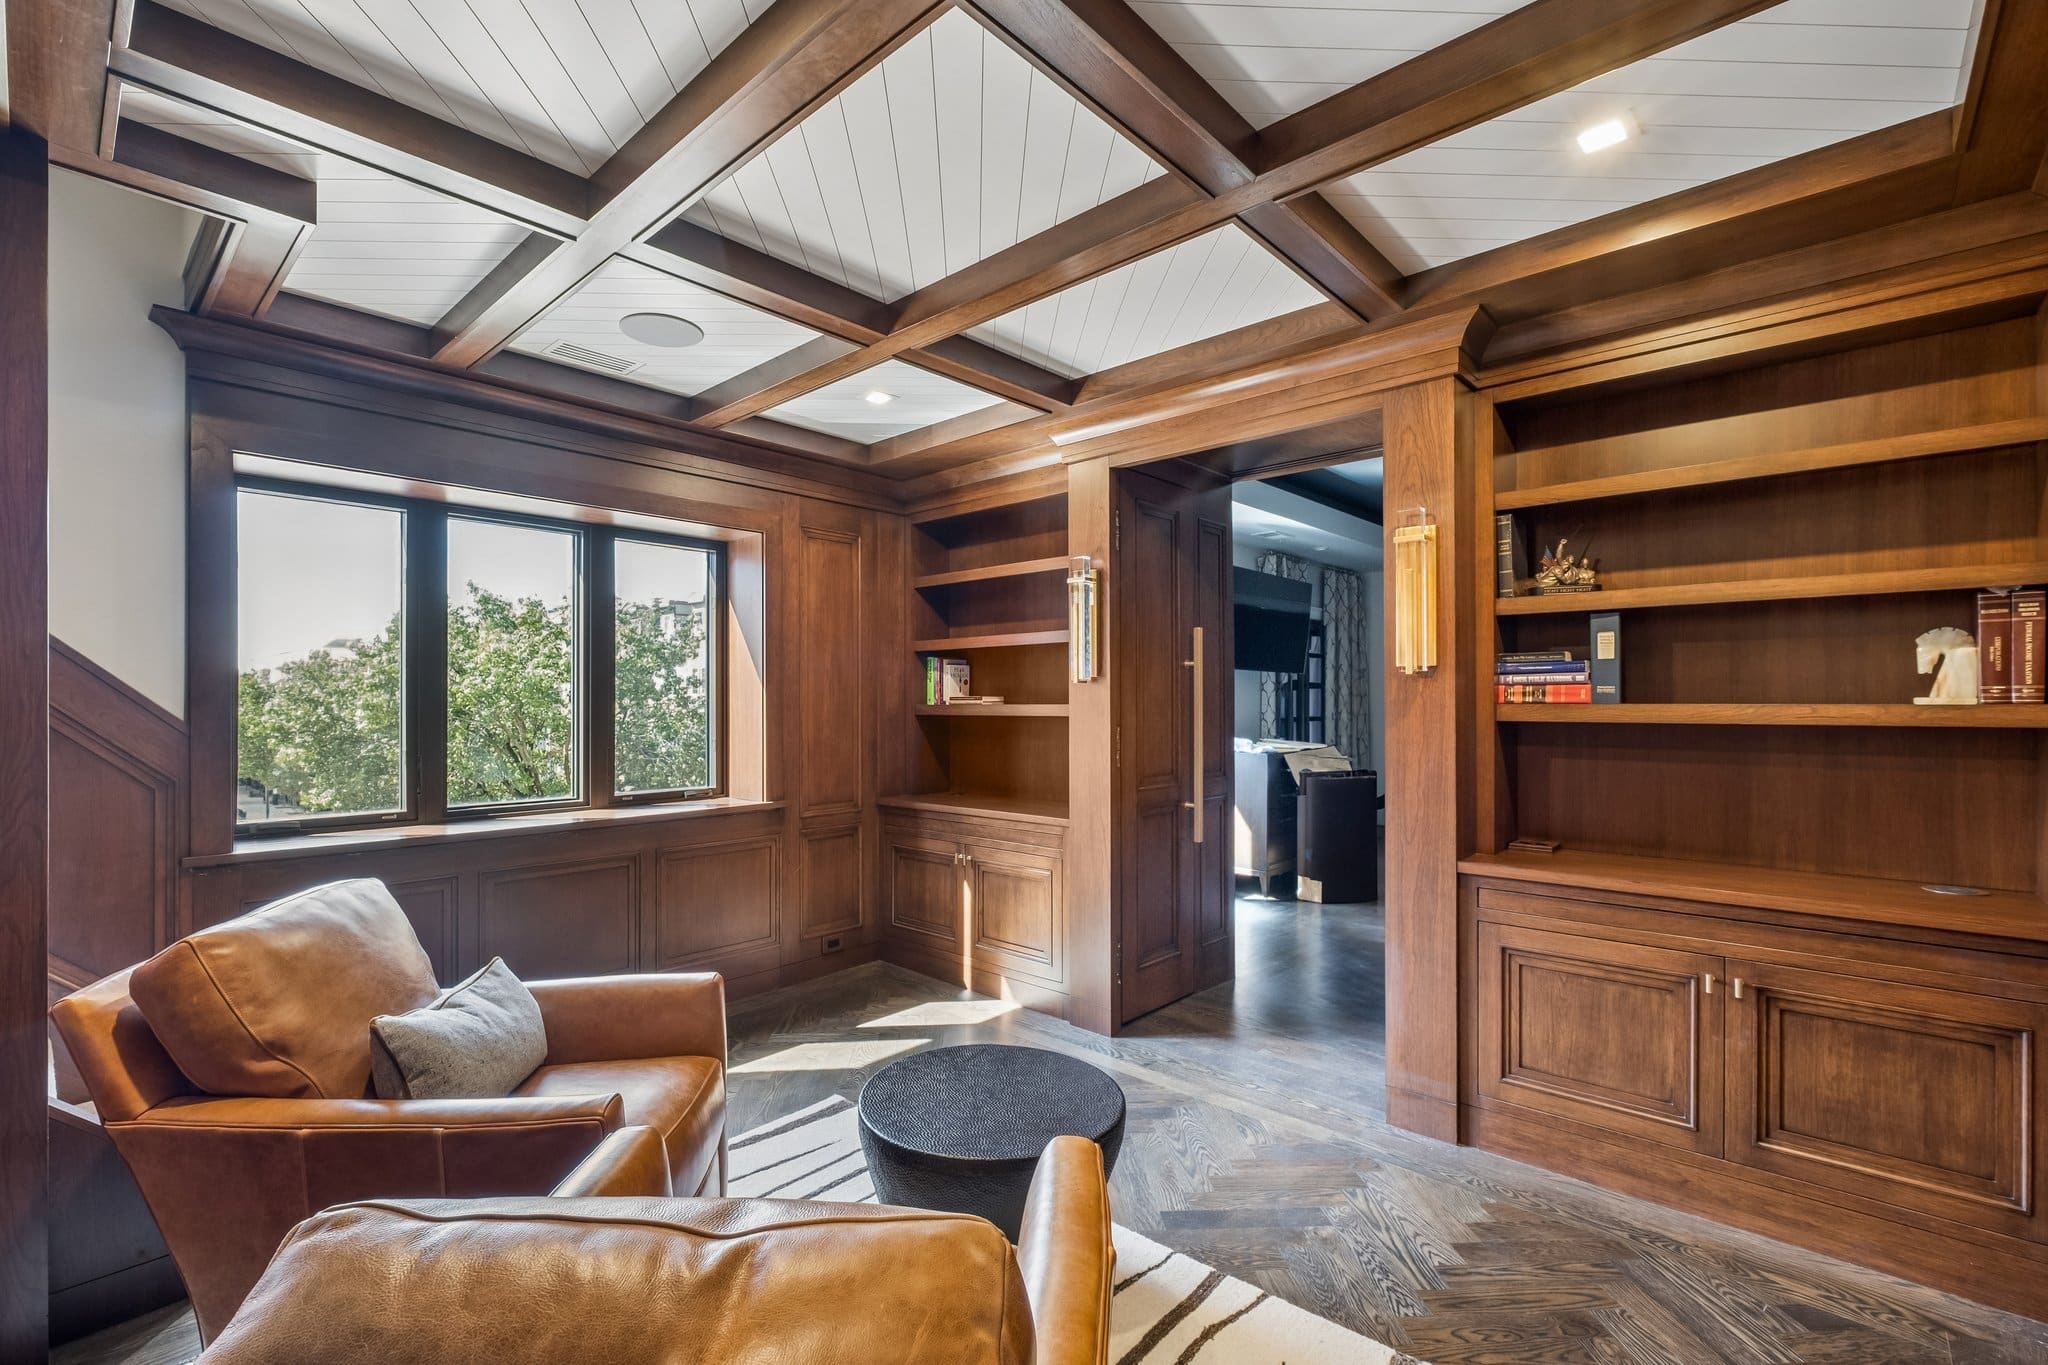
Sophisticated Lounge Space
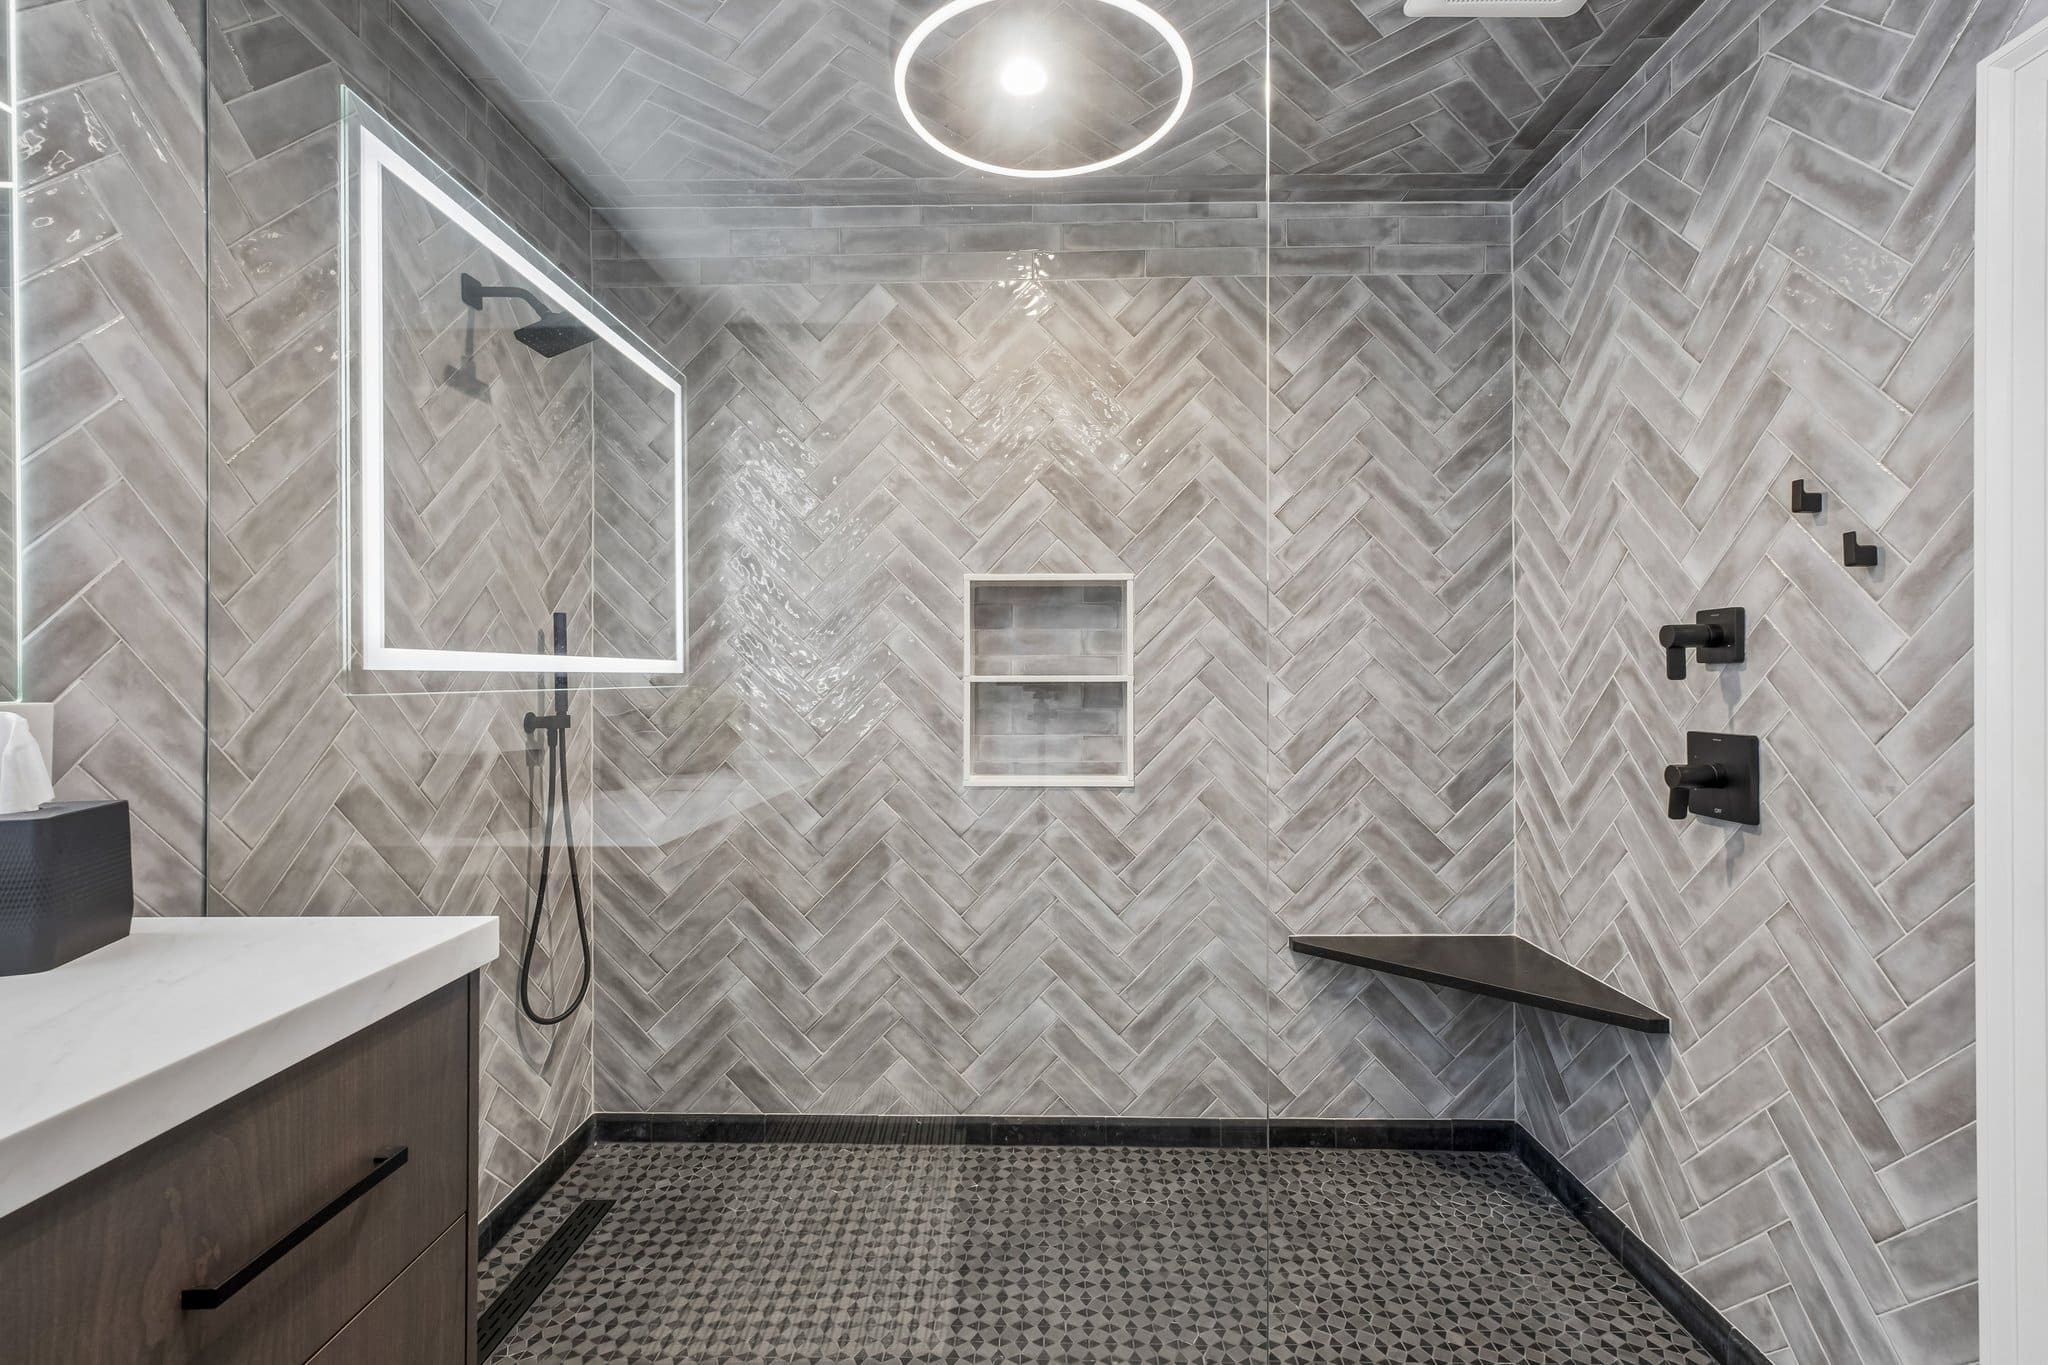
Textural White and Gray Primary Bathroom

View of Bathroom through closet

Thoughtful walk-in closet
Existing Conditions


