
Designed Together, Distinct by Nature
Two vacant lots in Medford’s historic district gave us the opportunity to design a pair of new homes that felt connected to their surroundings, and to each other, without simply copying what was already there.
We thought of the two homes on Chapel Avenue as sisters, not twins. Both homes share a common architectural language inspired by the scale, proportions, porches, roof forms, and character of neighboring historic houses, interpreted through a modern farmhouse lens. But each has its own personality, shaped in part by the very different proportions of the two sites.
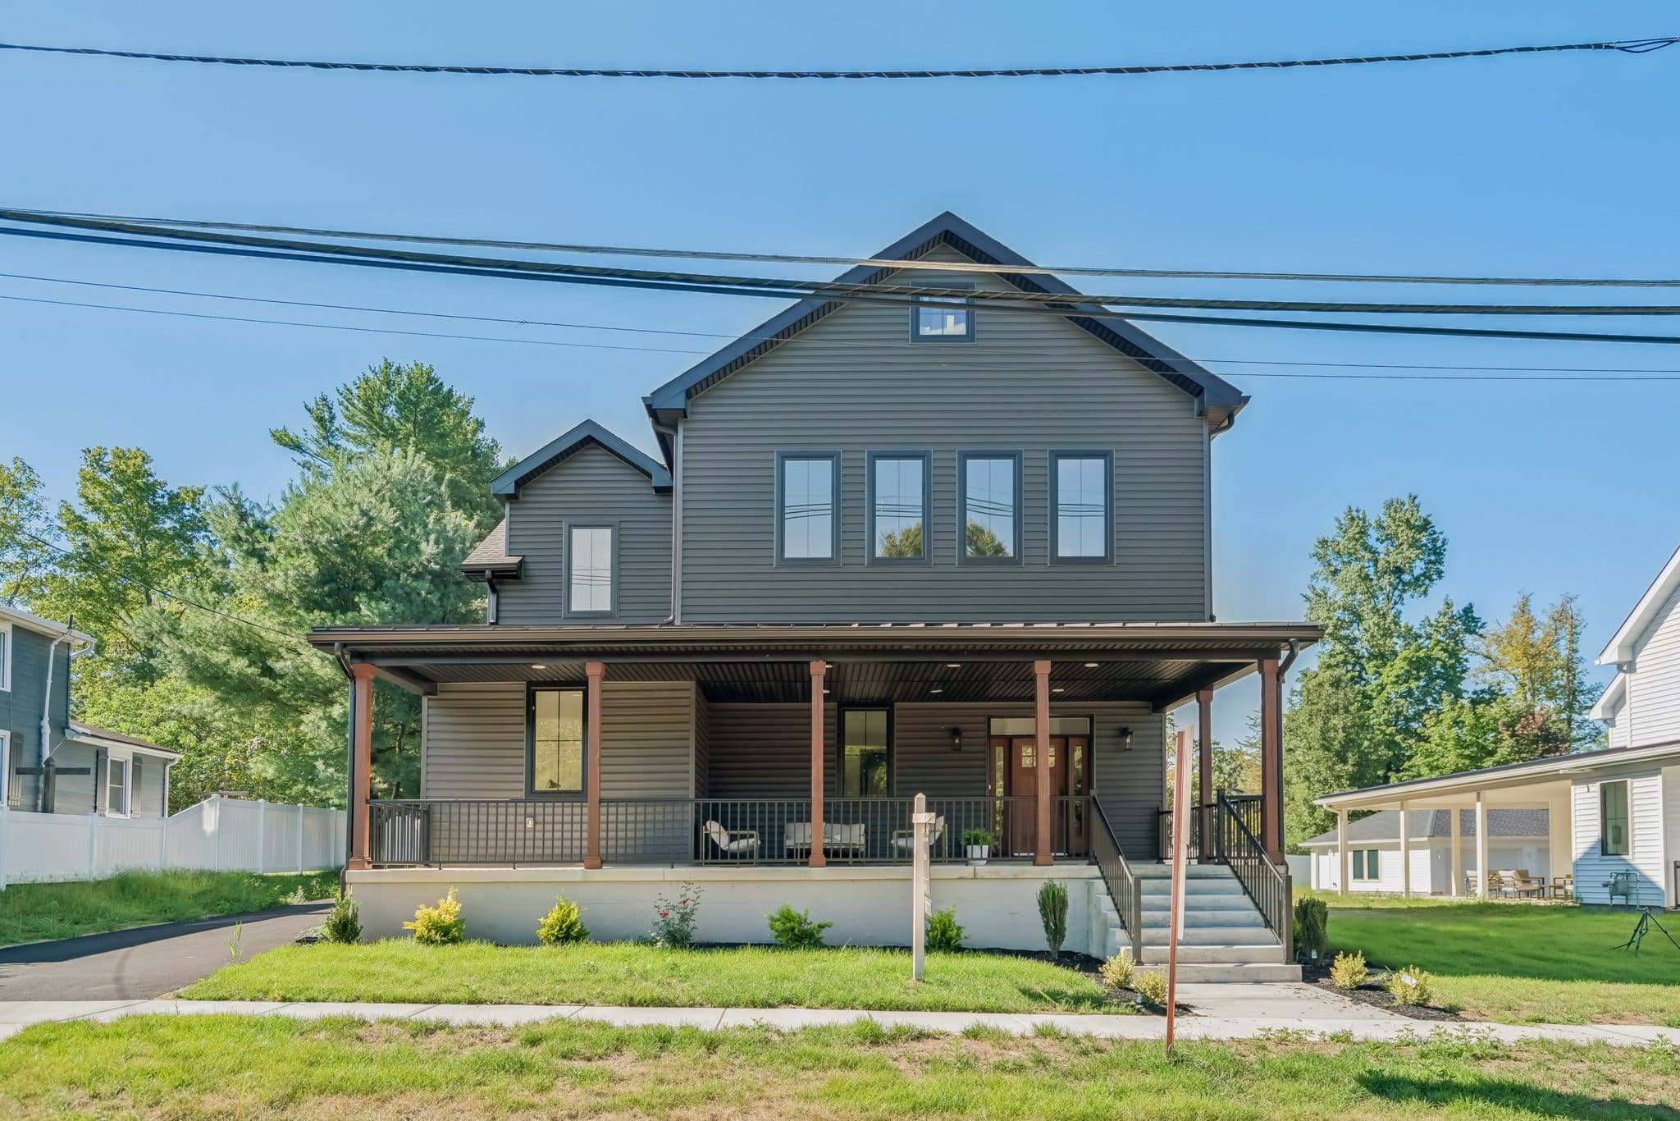
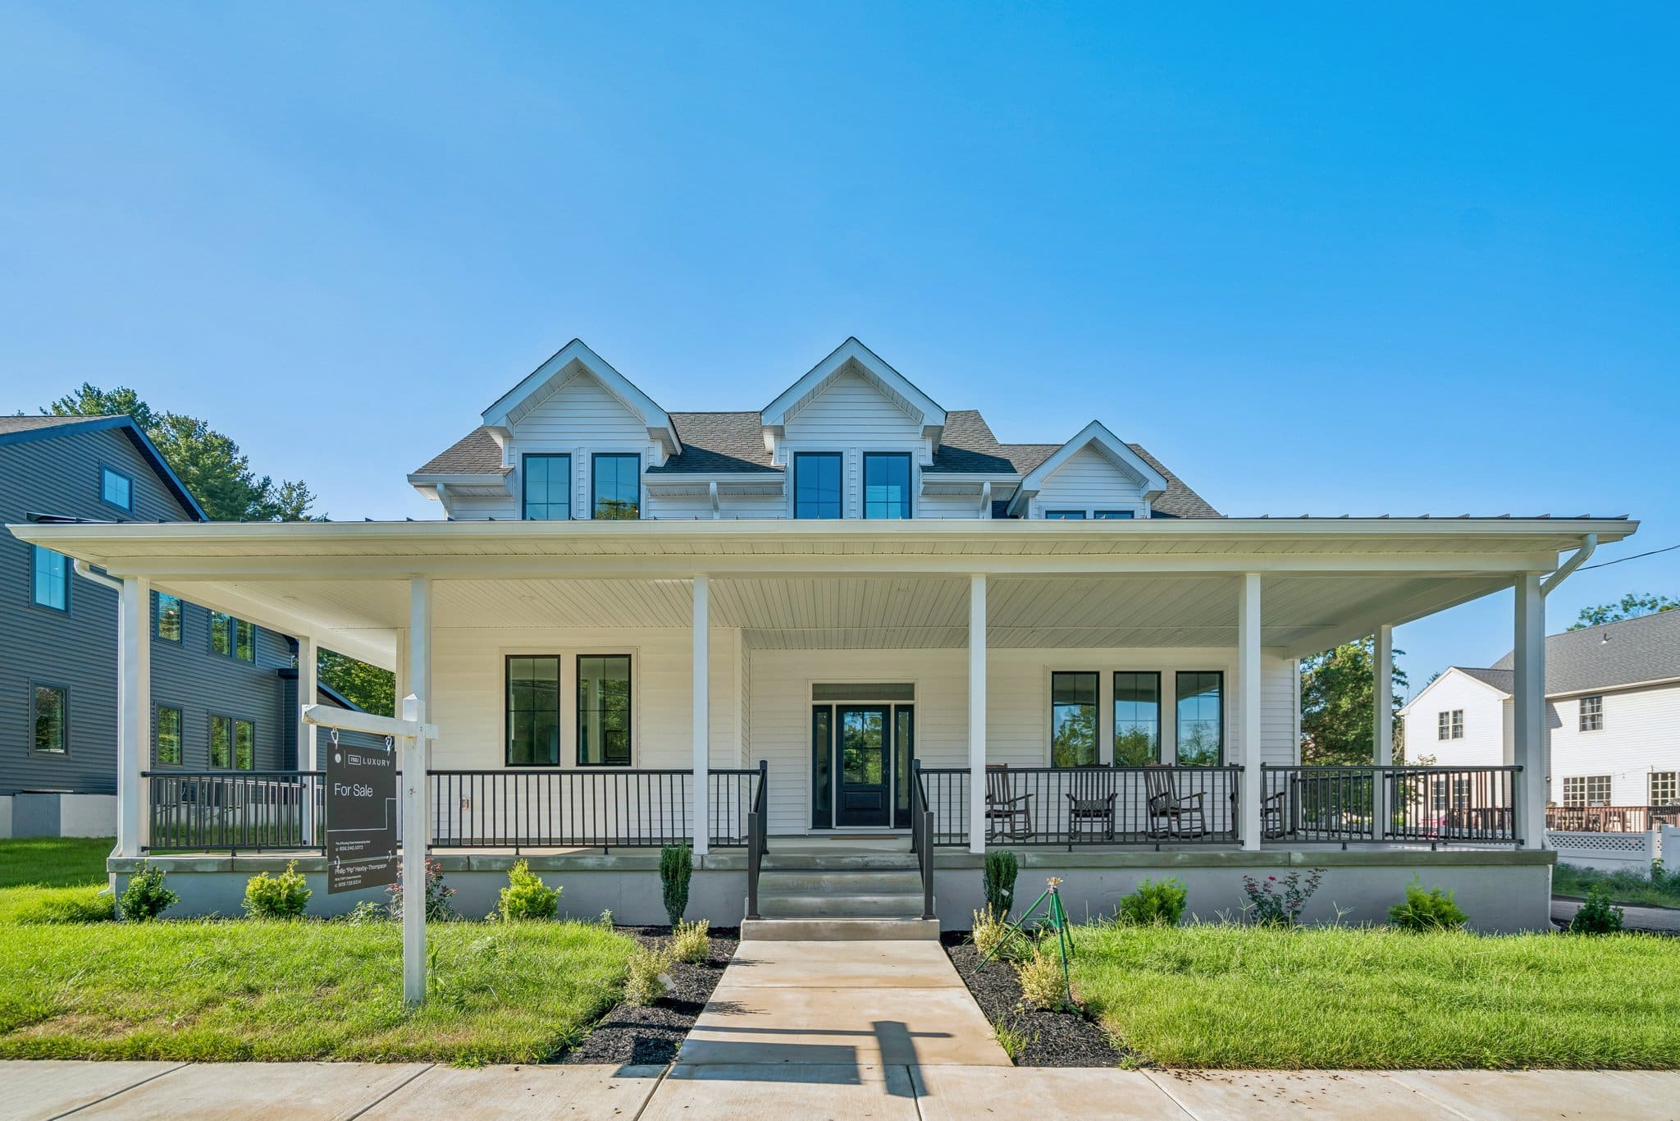
Two Homes, One Architectural Language
Inside, the homes are decidedly modern. Open living spaces, generous kitchens, double-height volumes, large bedrooms with ensuite baths, and flexible rooms were designed around how families live today. Both houses also provide options for a primary suite on either the first or second floor, adding flexibility for changing family needs and aging in place. One of the biggest challenges was finding the right balance between new construction and historic context. The homes needed to feel at home in an established neighborhood without pretending to be historic themselves. The result is a pair of houses that complement one another, respond individually to their sites, and add something new to the street while still feeling like they belong there.
And in a township known for taking its historic character seriously, we were especially happy to see the designs enthusiastically received through the approval process.
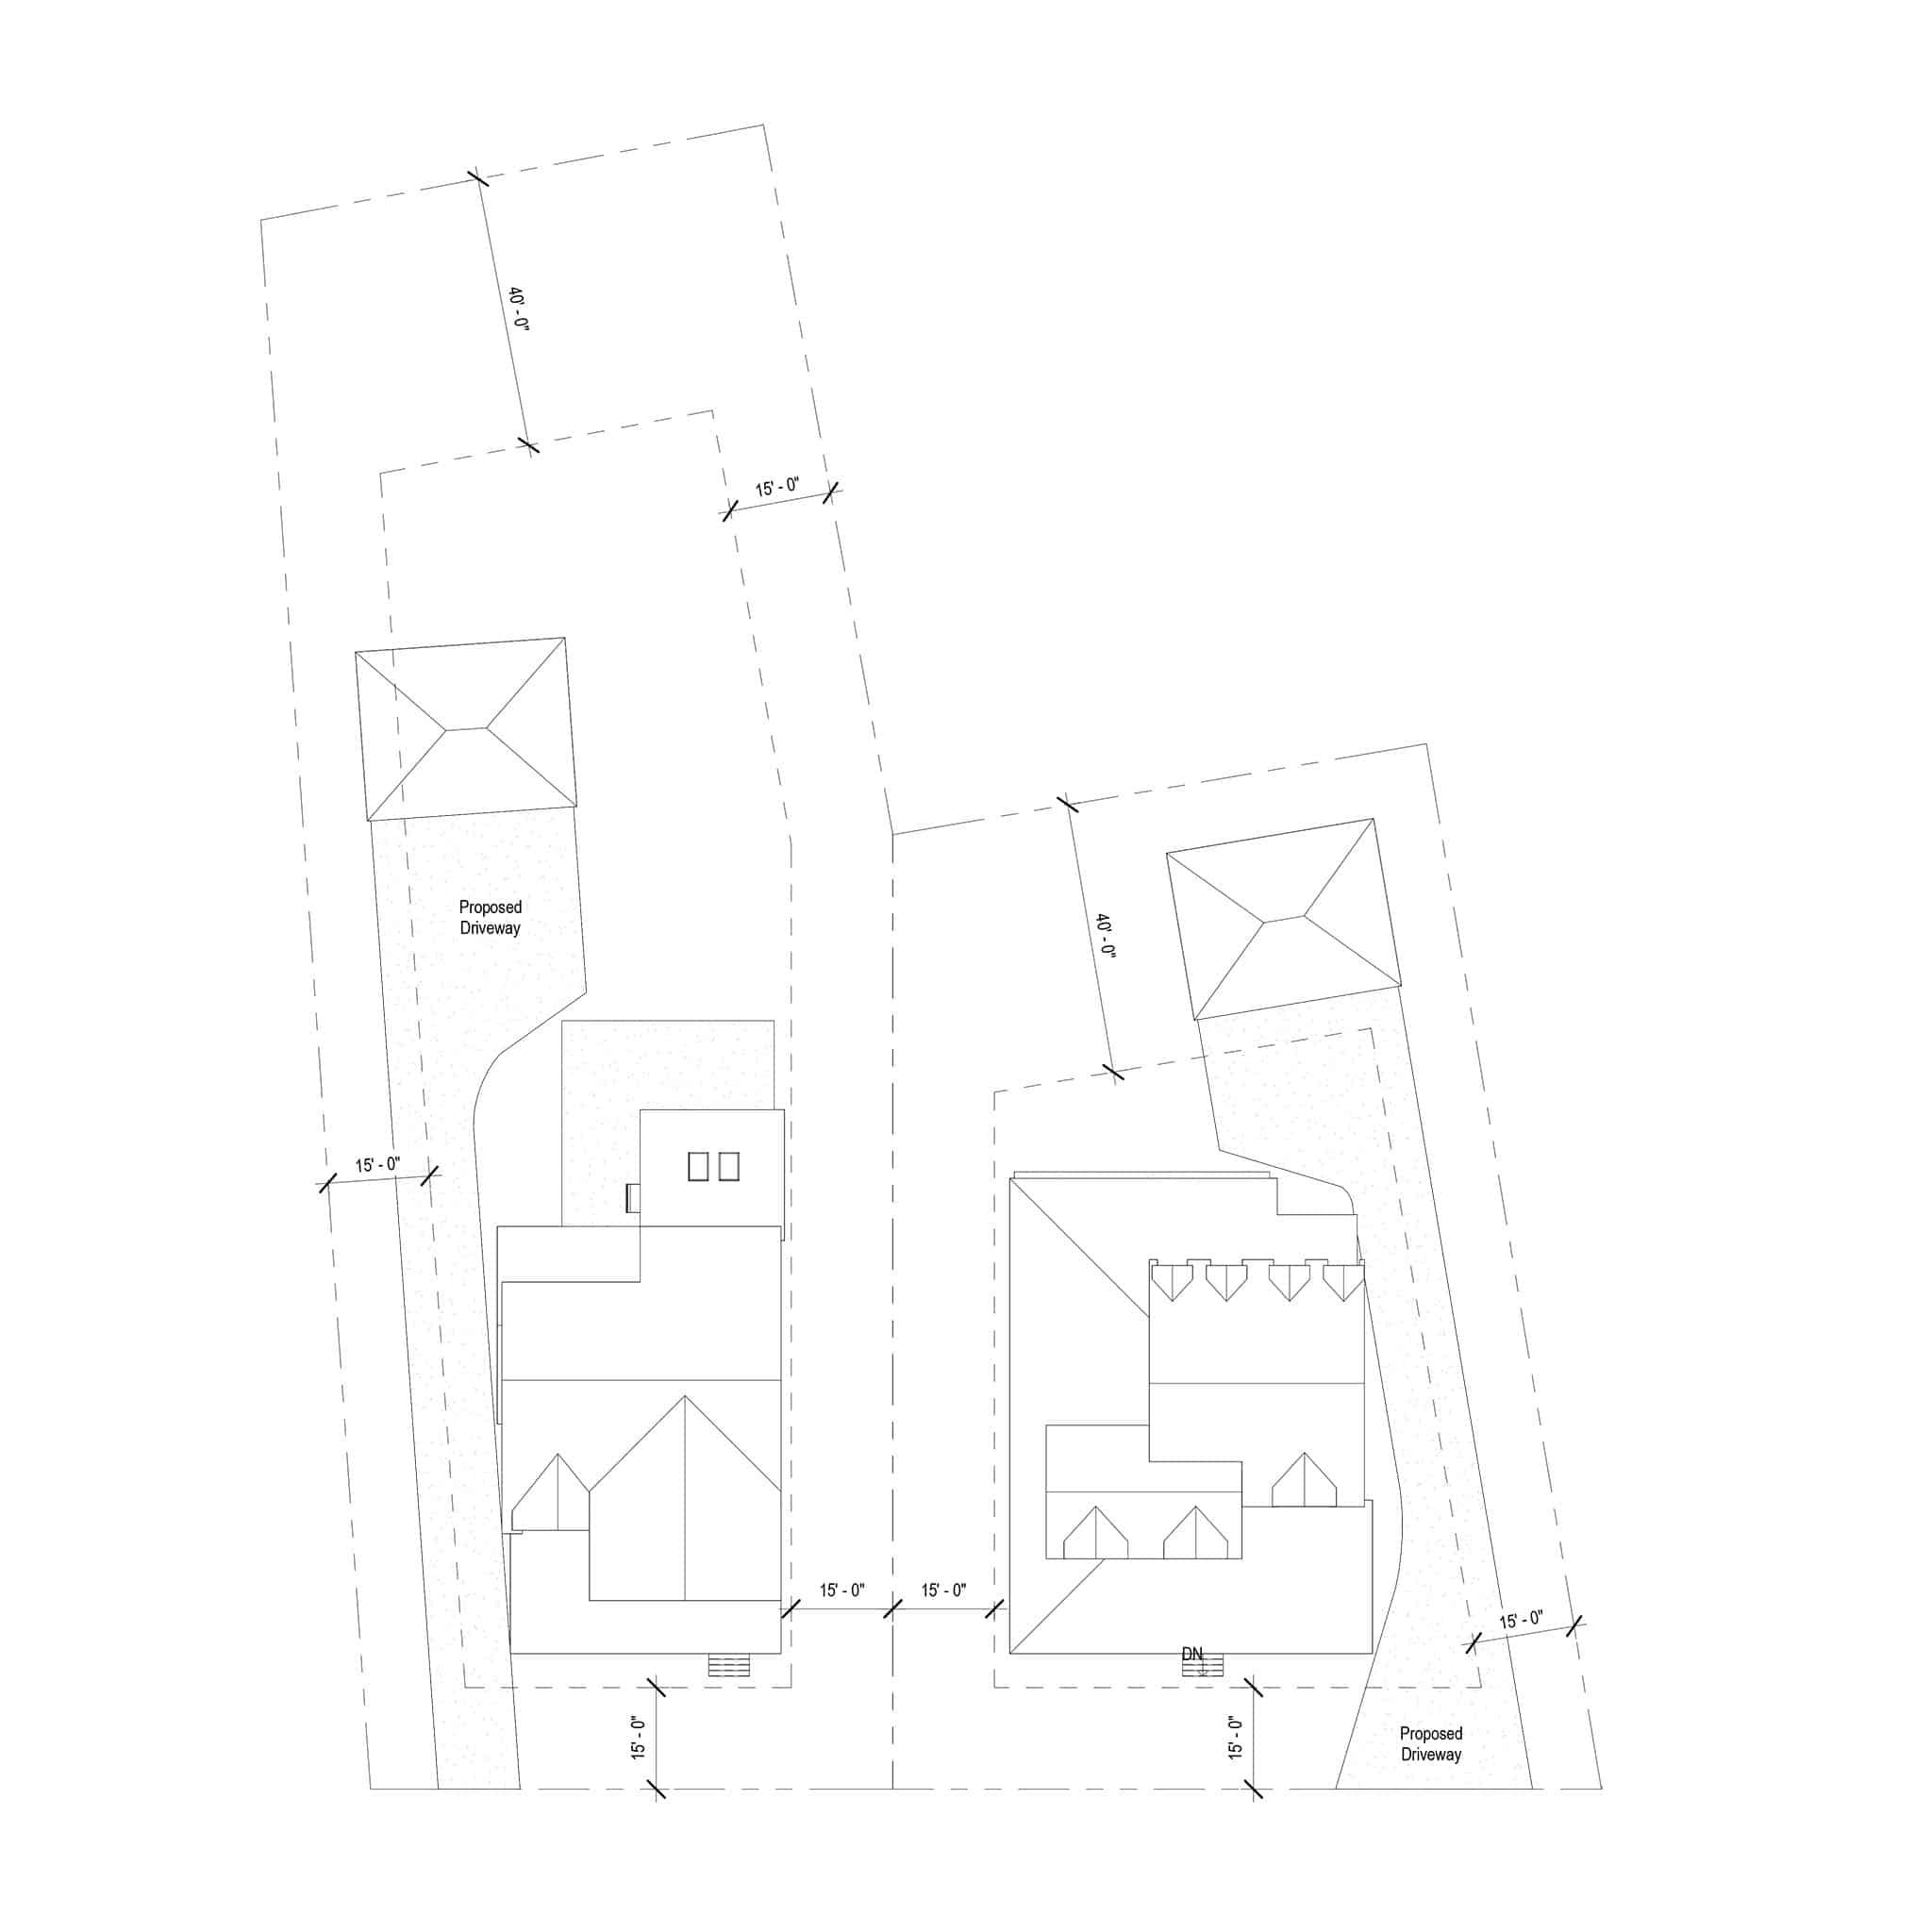
Site Plan: The two parcels, side-by-side.
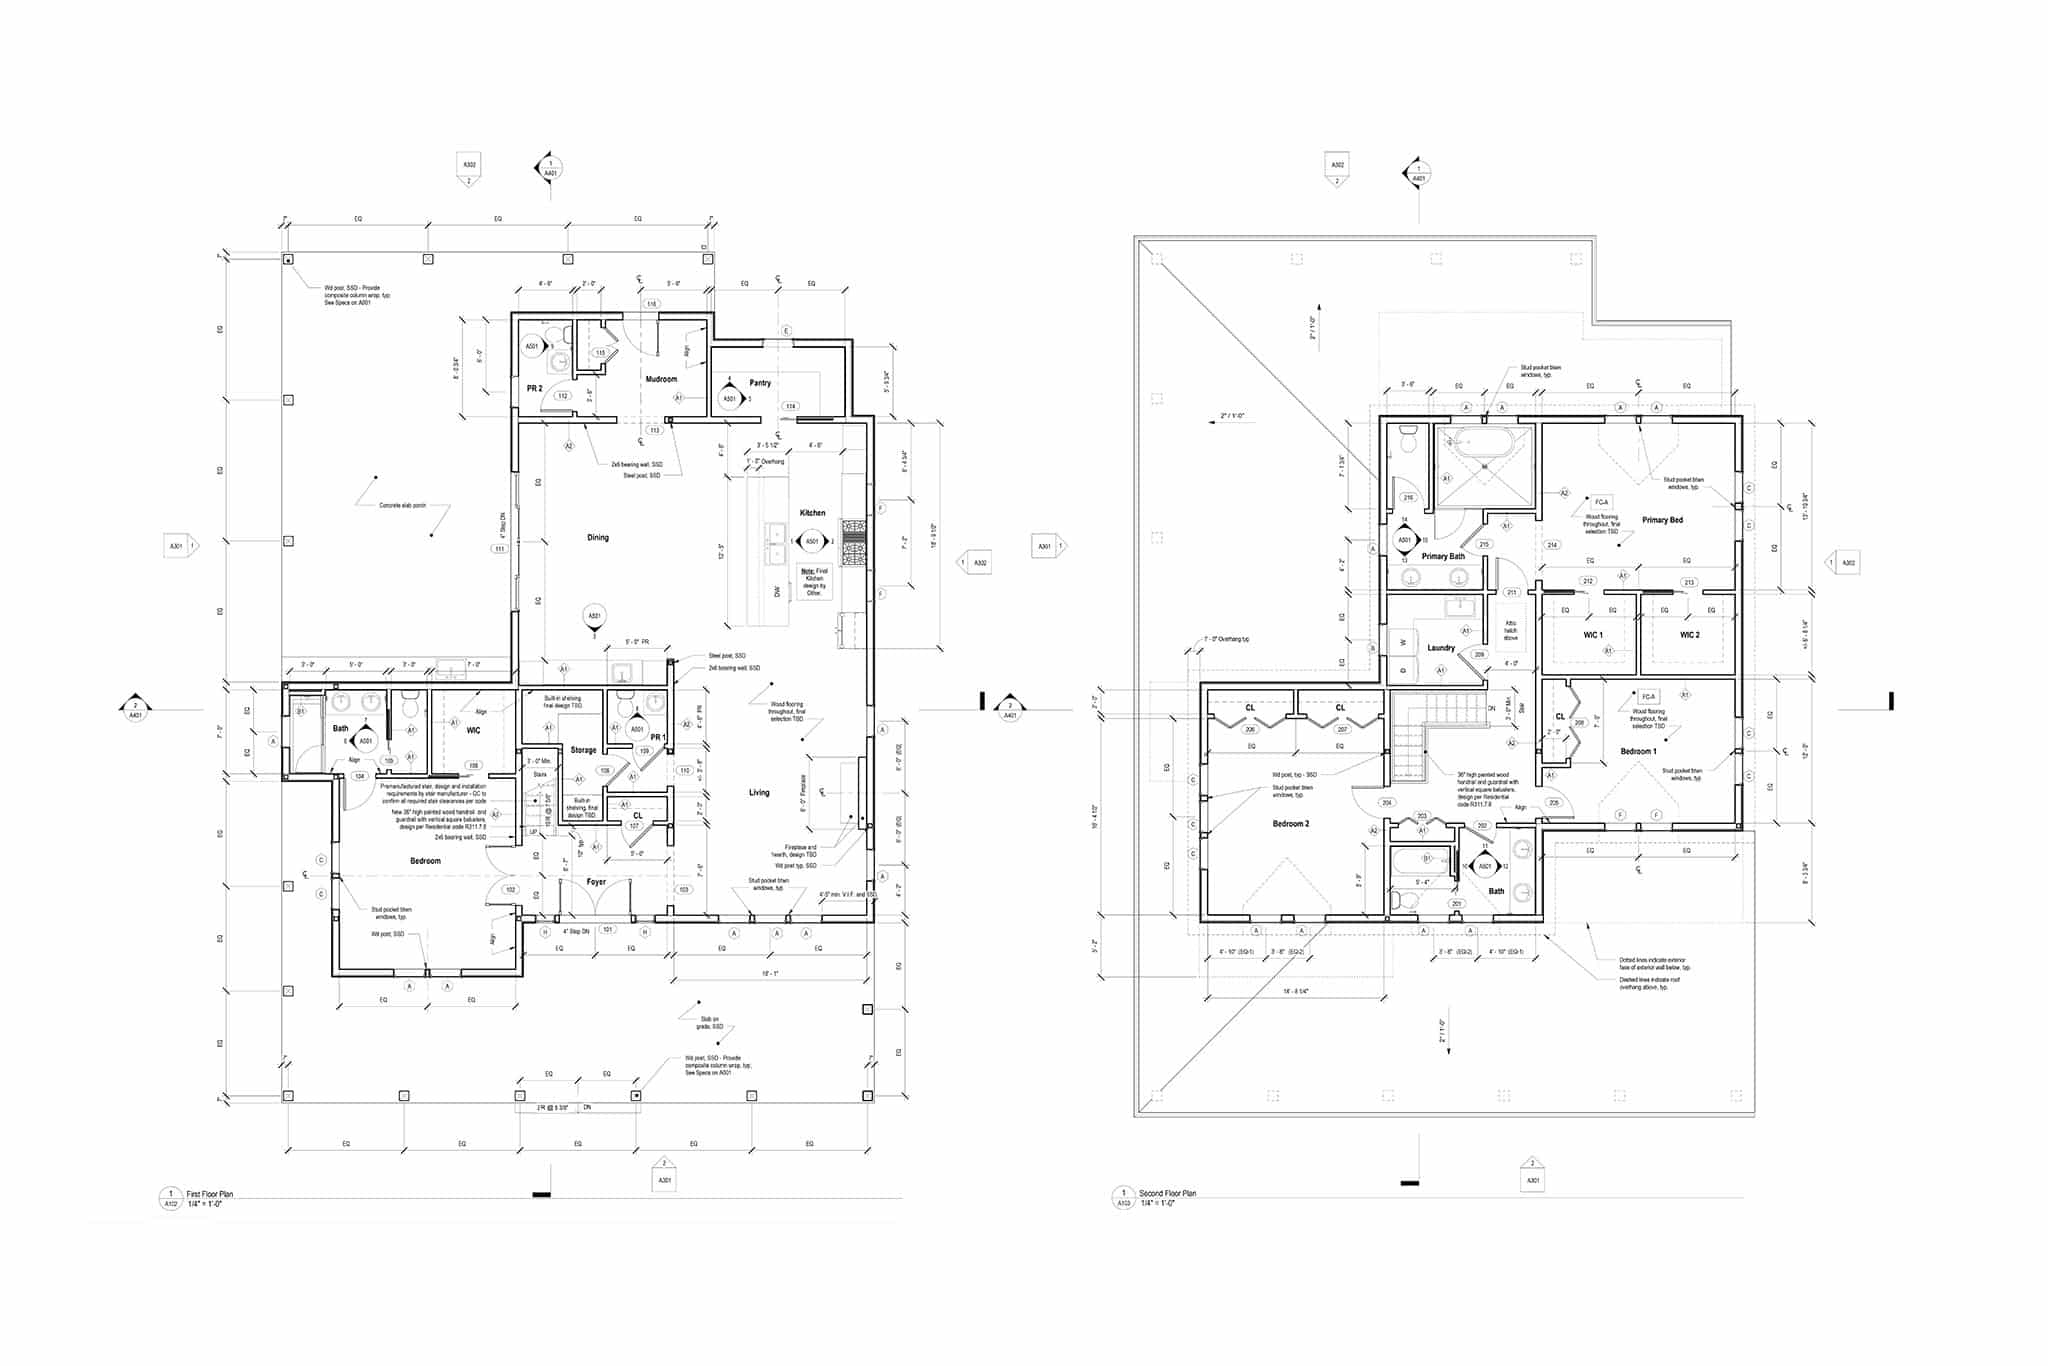
Floor Plan: 6 Chapel Avenue.
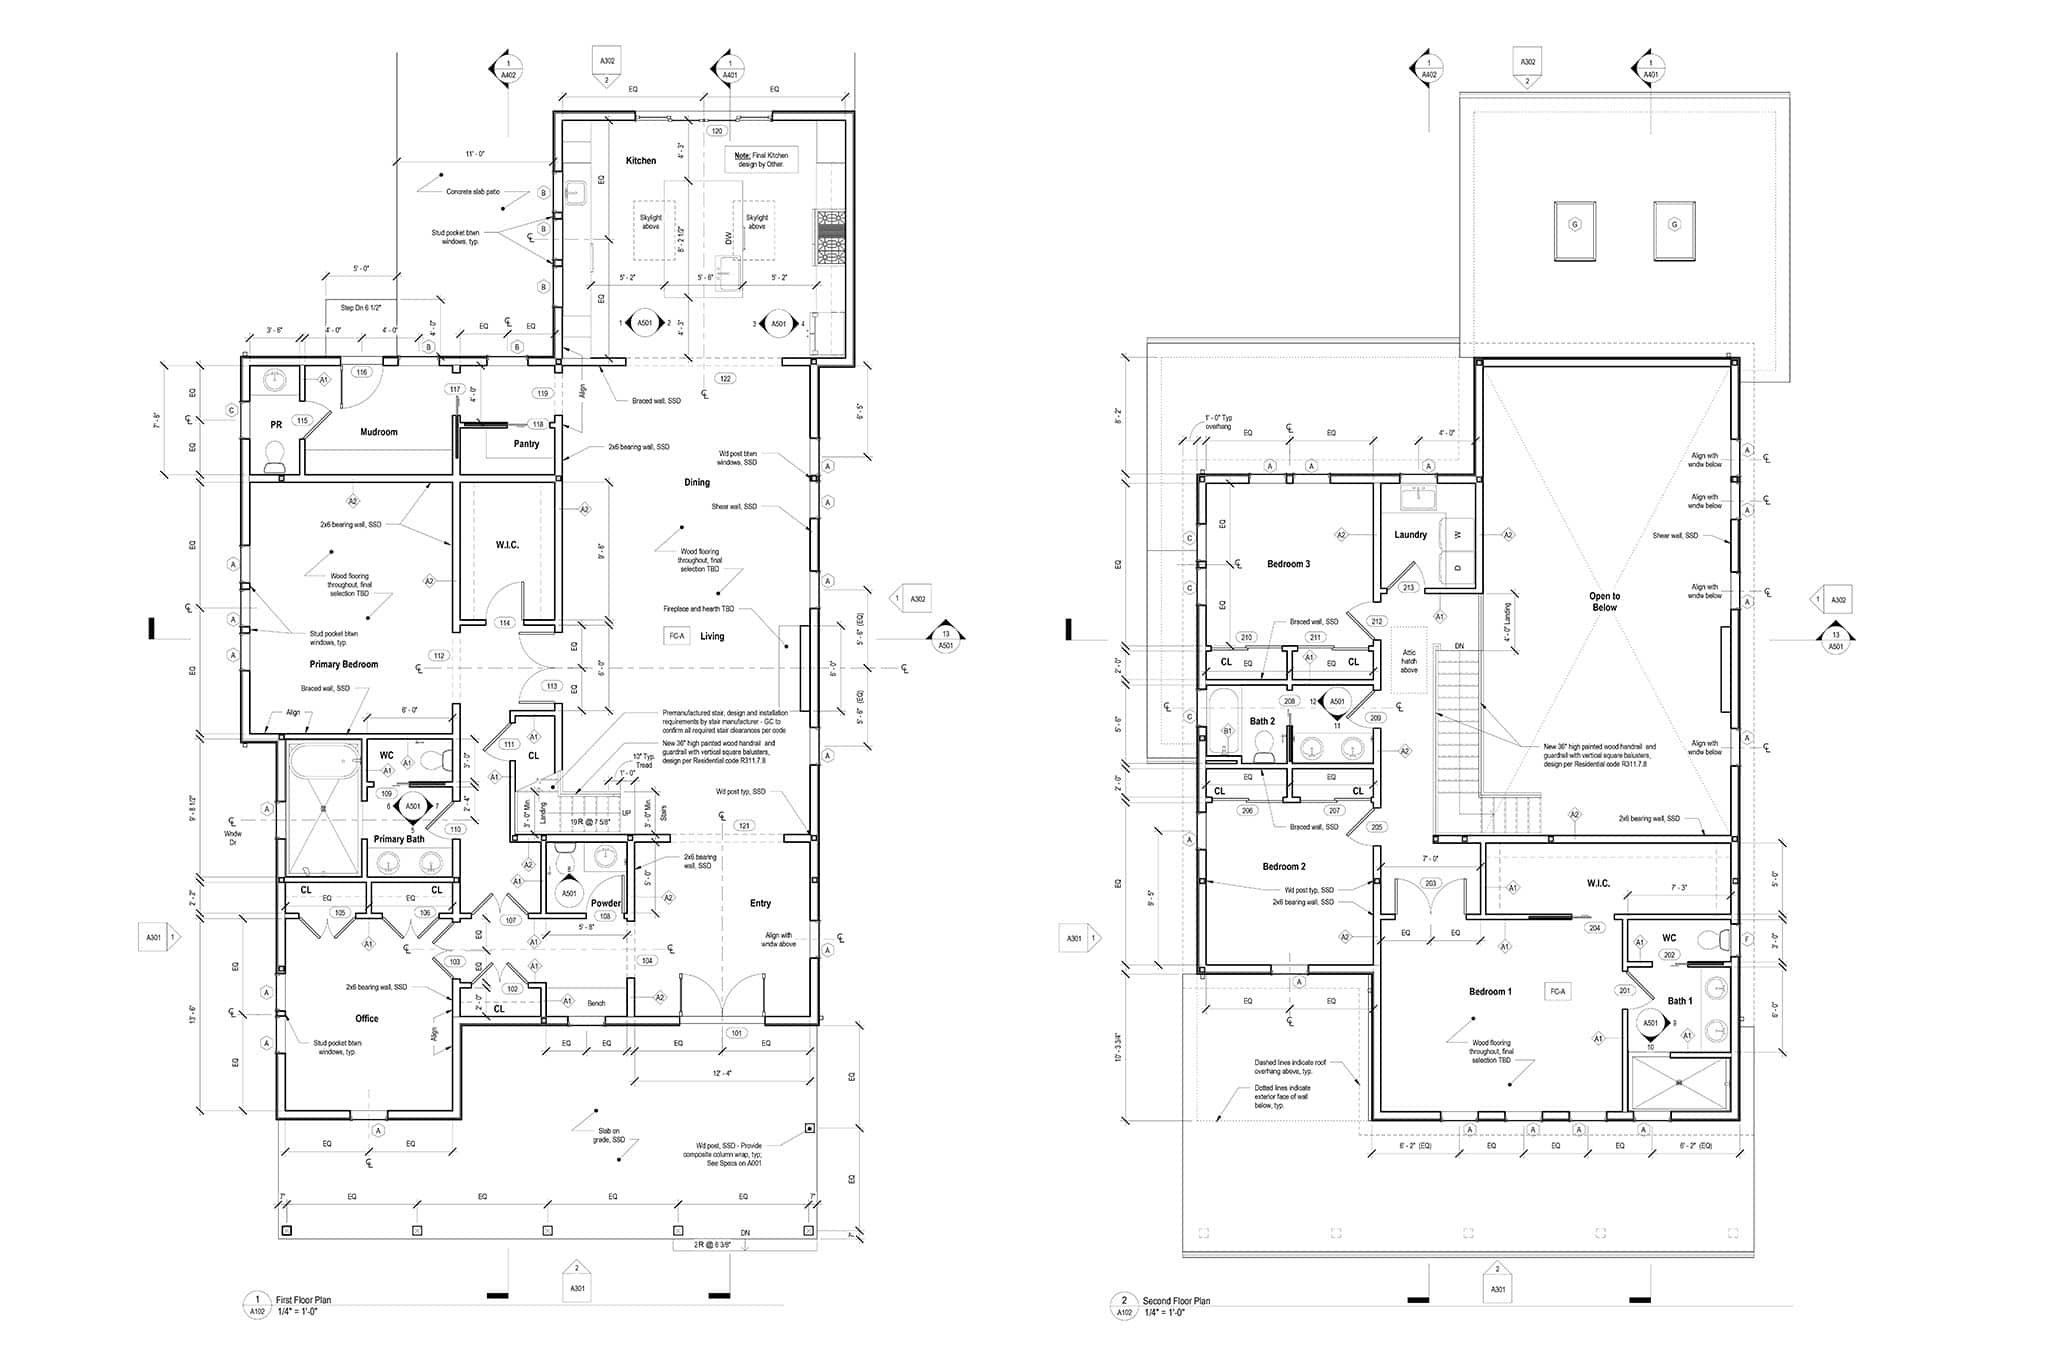
Floor Plan: 8 Chapel Avenue.
Two Residences – A Modern Pair for Medford
Project size: (2) 3,000 sf Homes
Program: Two, 2-Story Homes with Detached Garages
Catharine Lowery, Director said “We kept coming back to the idea that these houses should be sisters, not twins. They have the same DNA — designs that reflect the historic neighborhood context, amenities for modern living, and flexible layouts —but each has its own personality. That gave us the freedom to respond to the differences between the two lots while still making the homes feel like they belonged together.”
6 Chapel Avenue

View from Street

Front Entry Porch
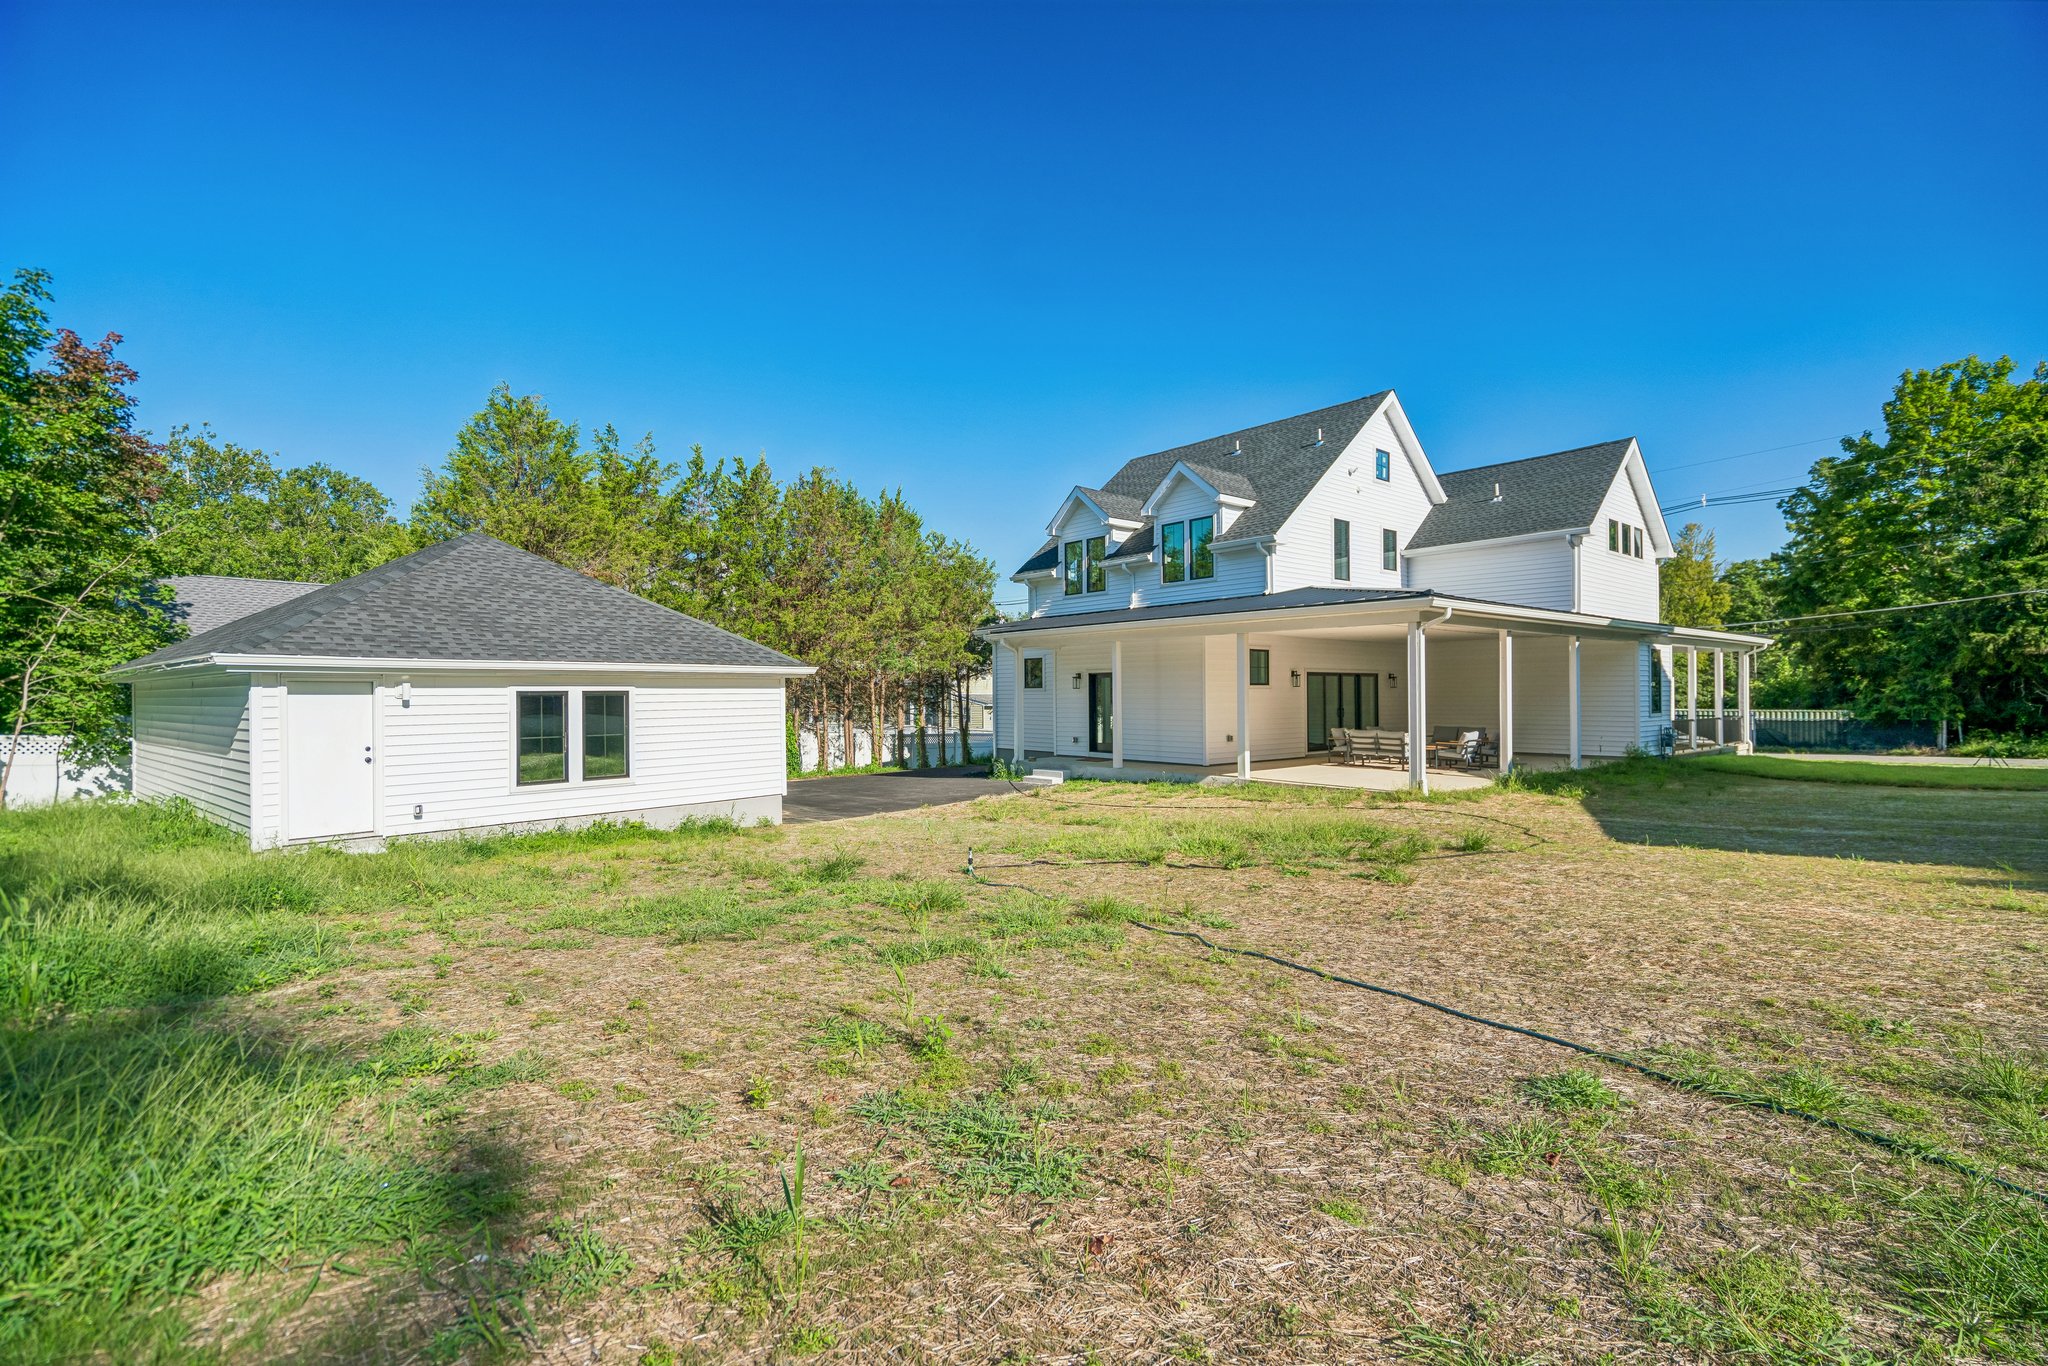
View from Back Yard
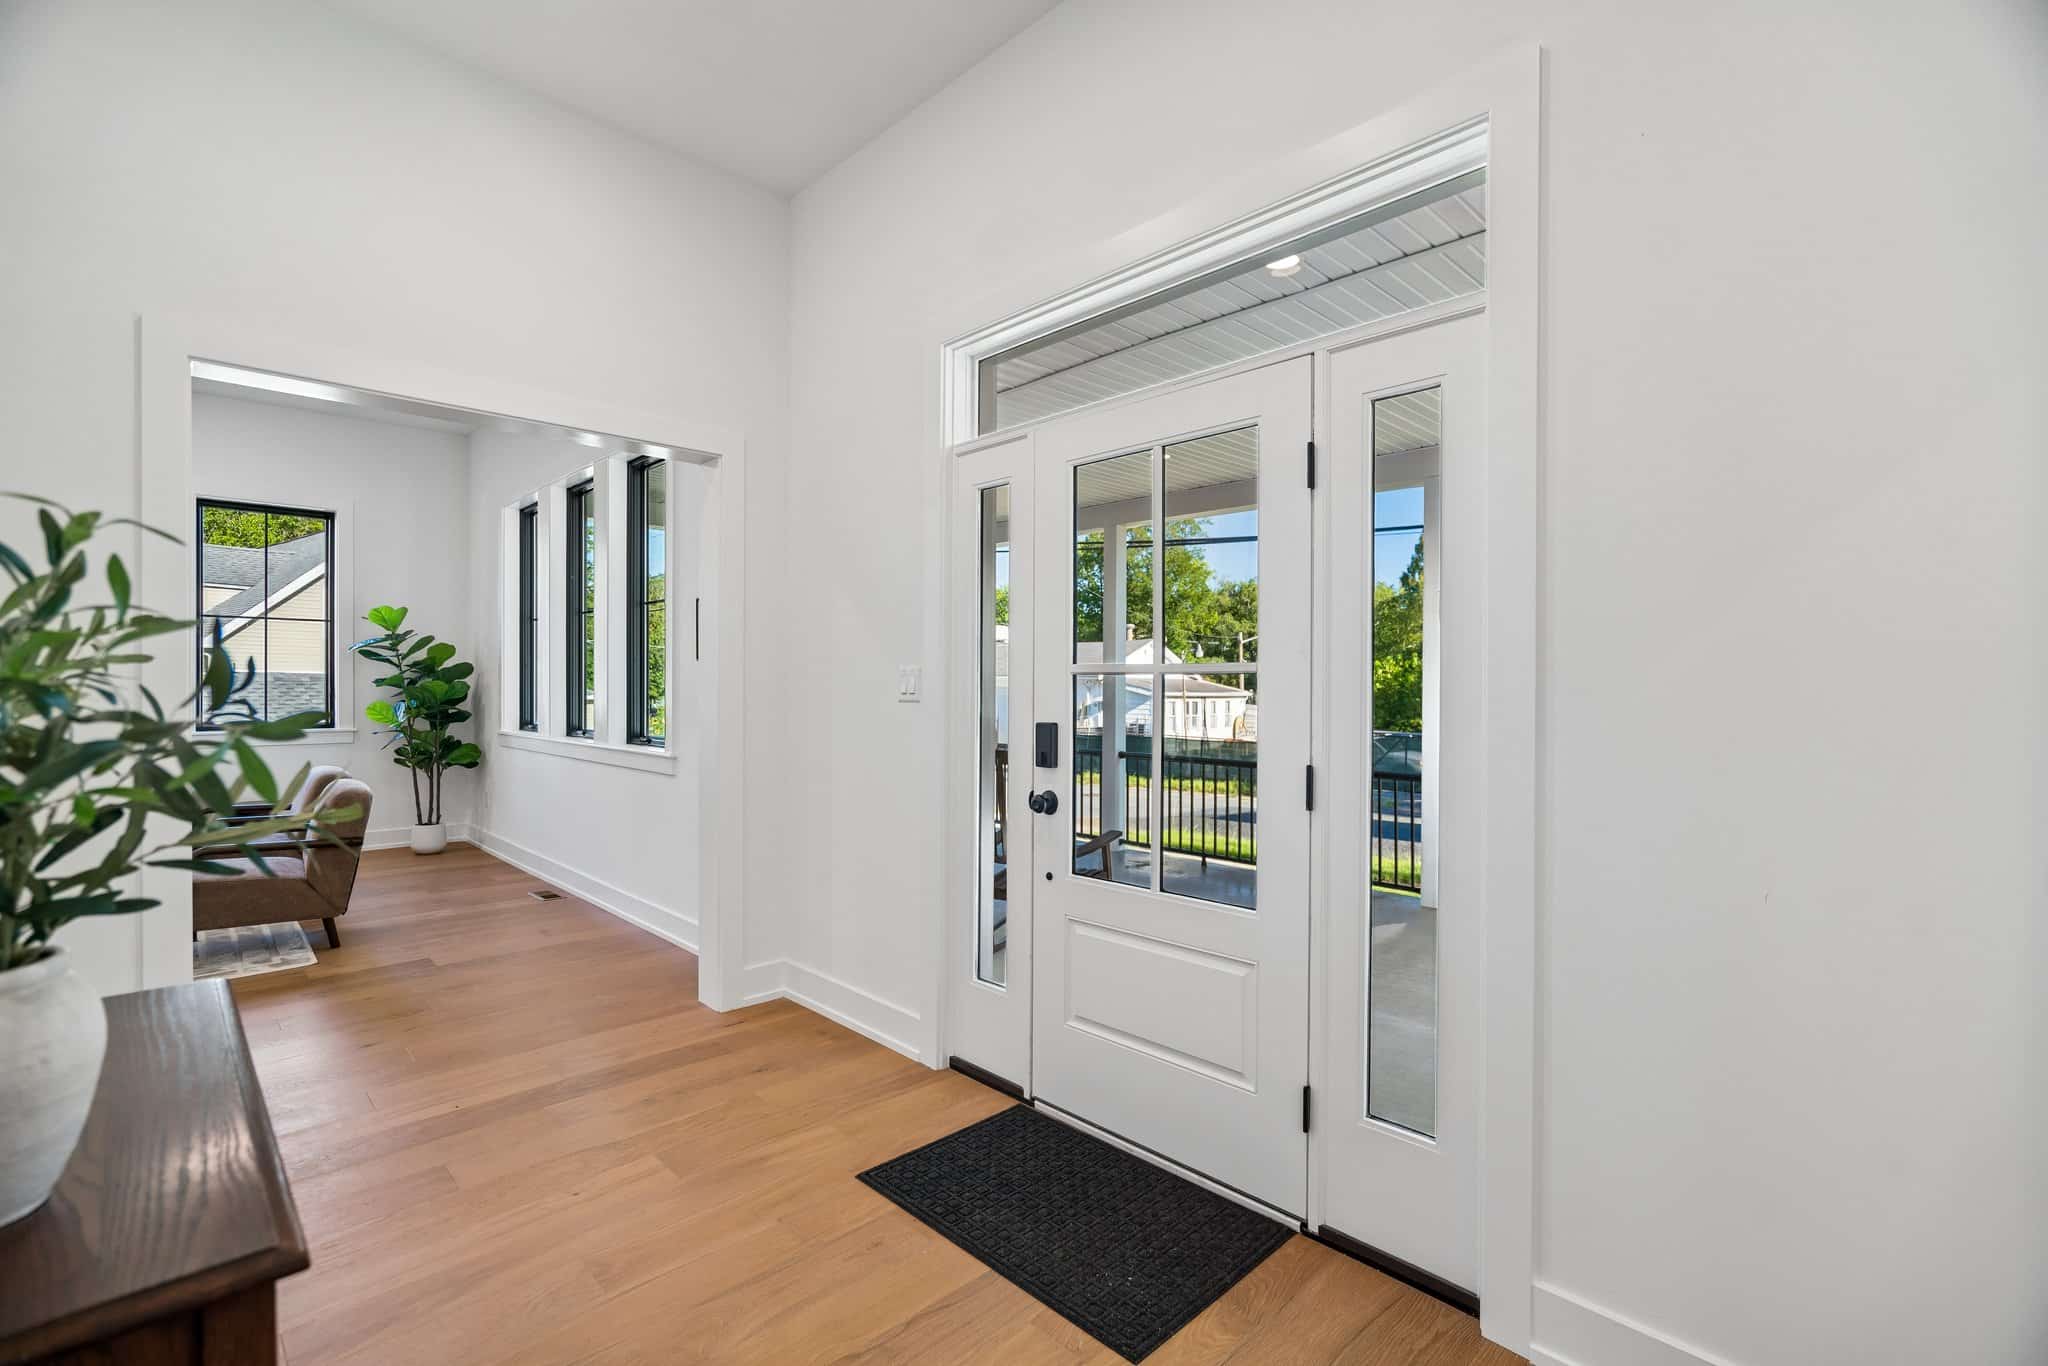
Foyer Looking at Front Door

Airy Dining Room
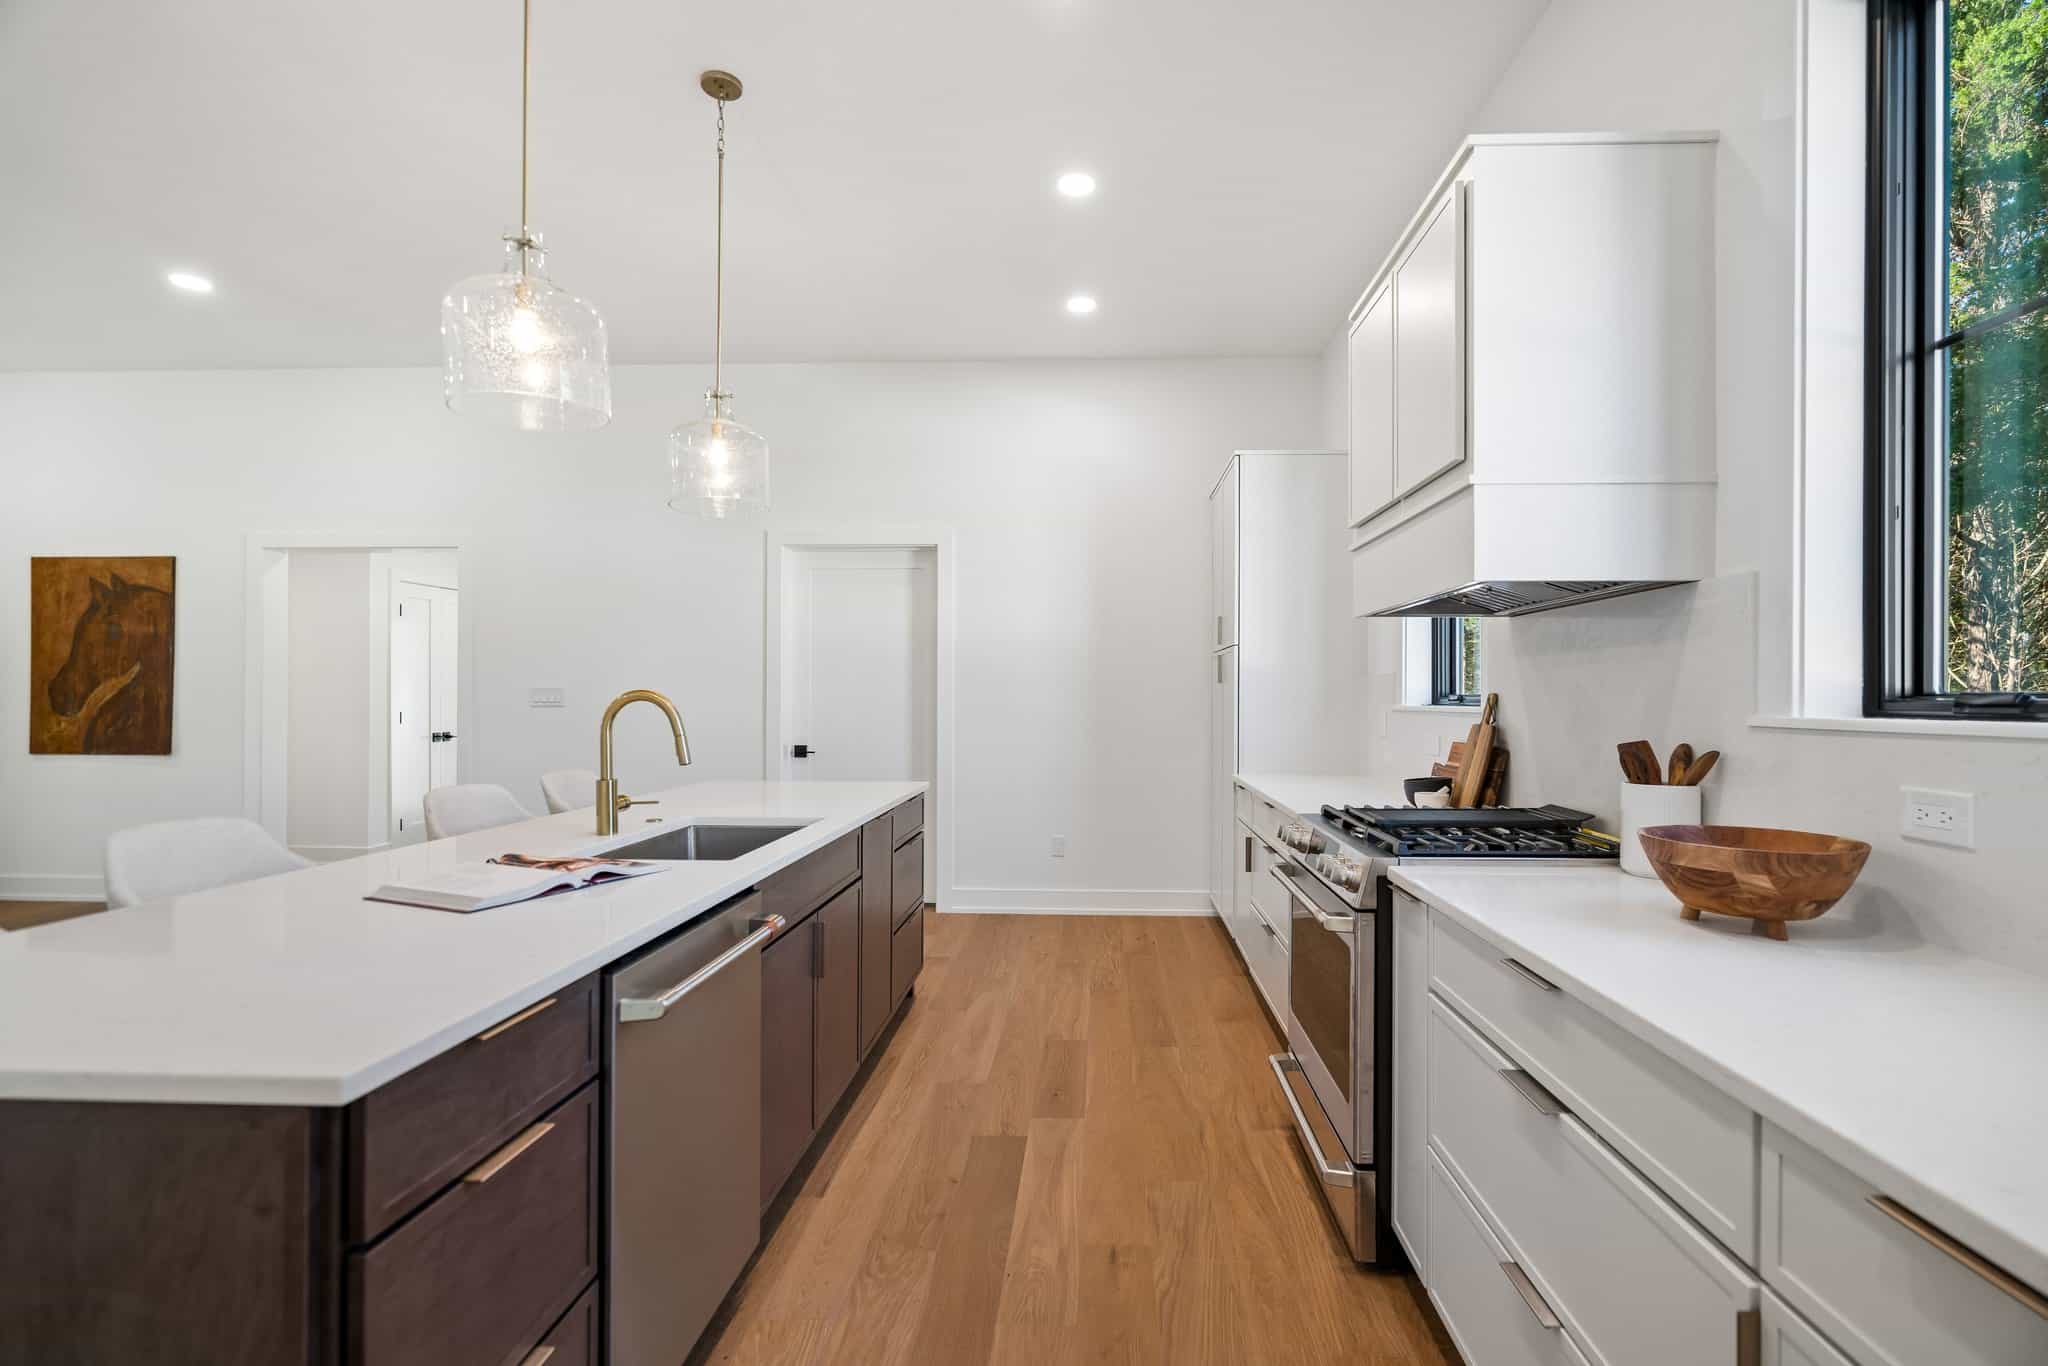
Beautiful Custom Kitchen

Generous Living Room
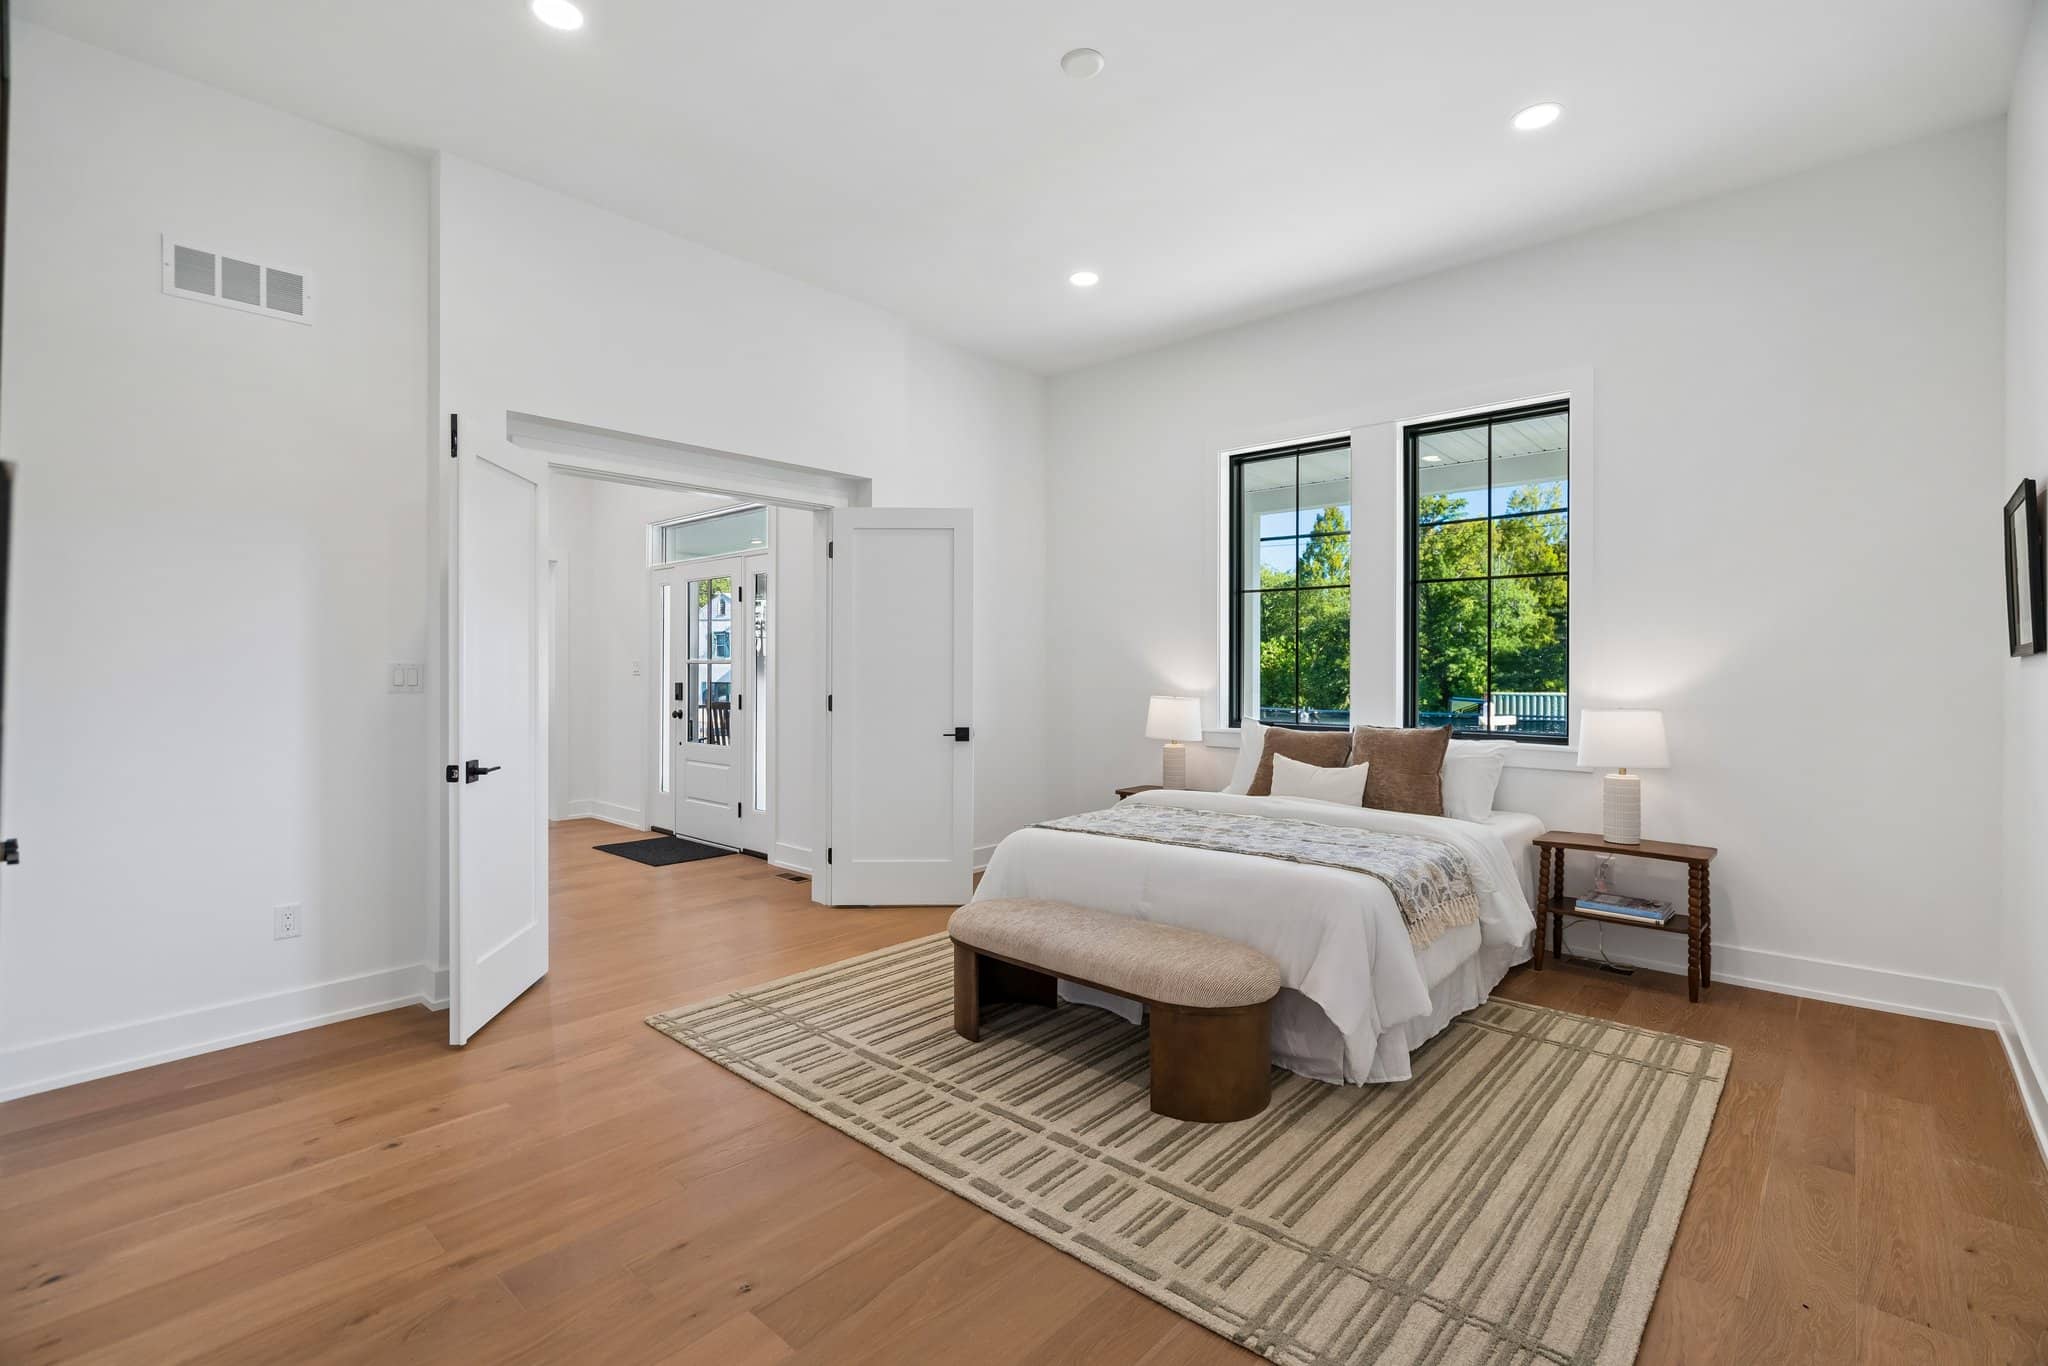
First Floor Primary Suite
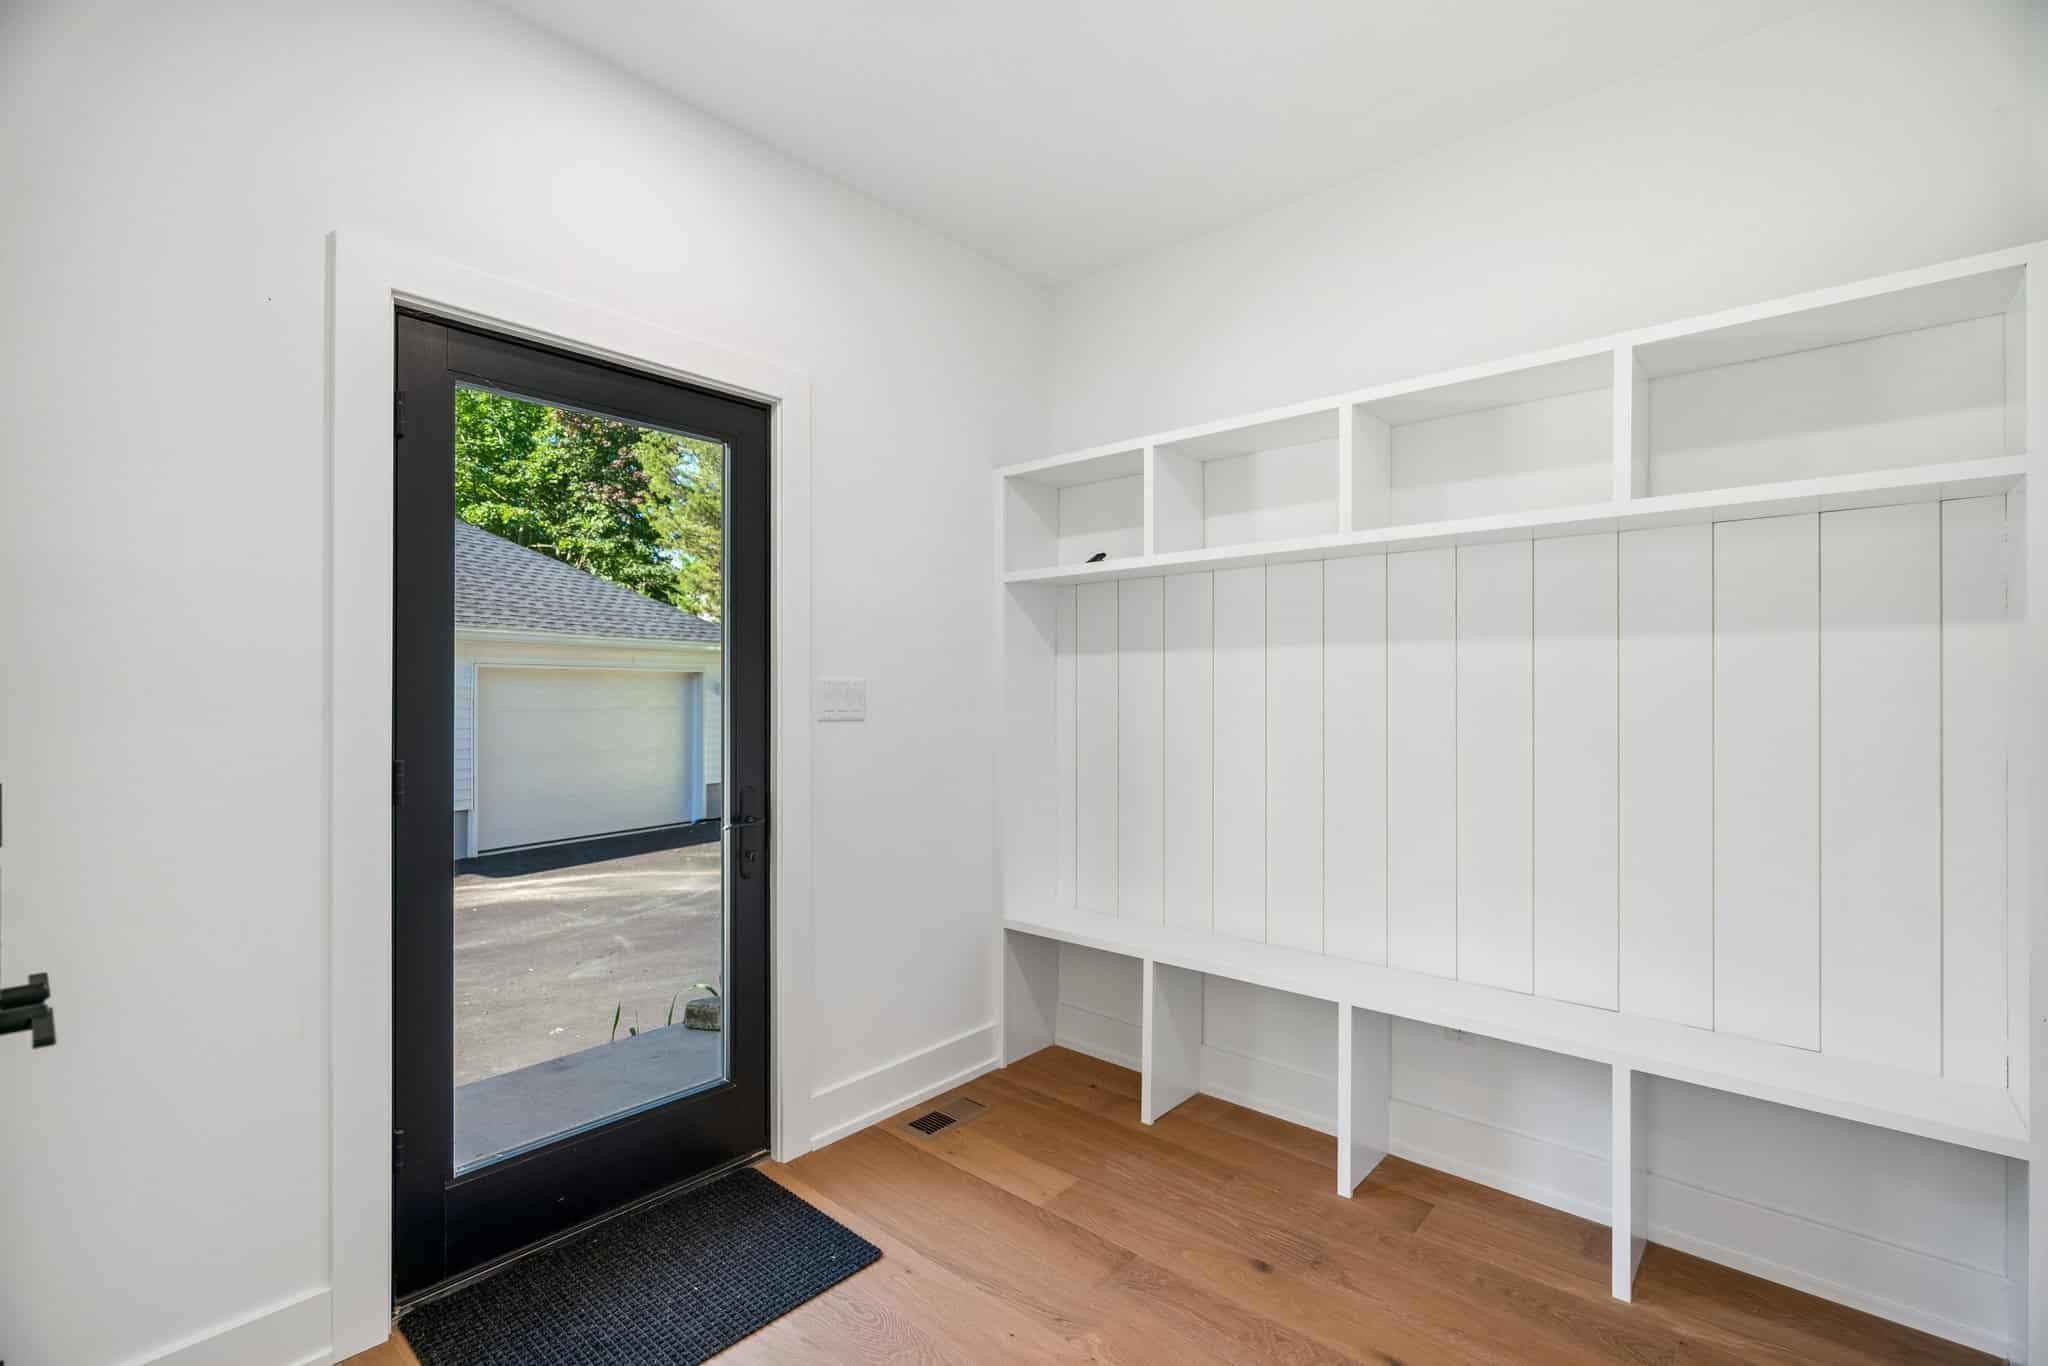
Mudroom at Back Door
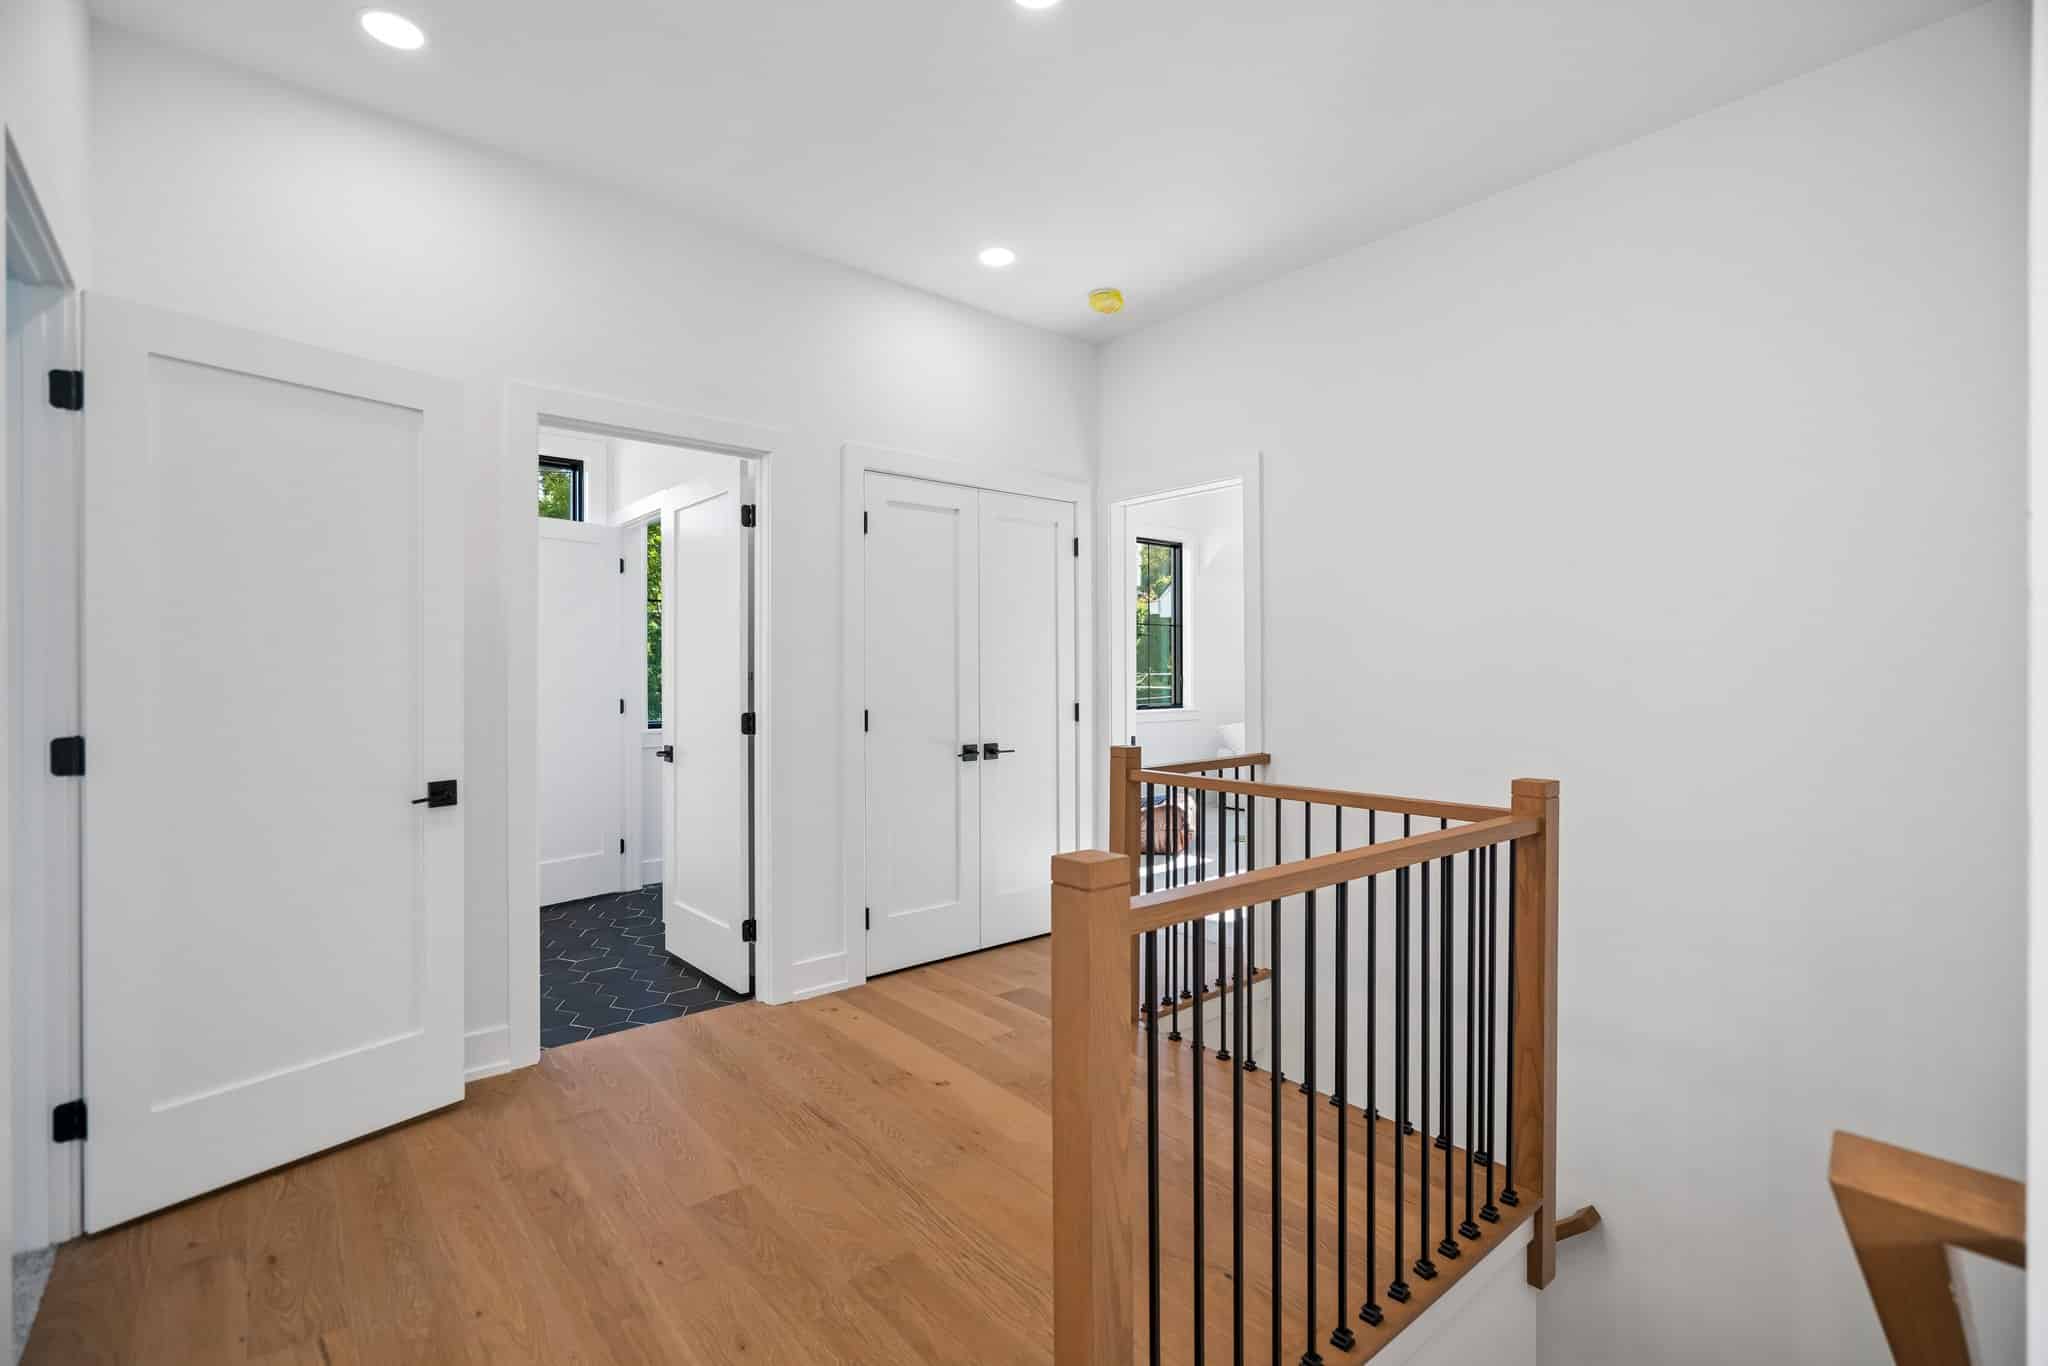
Second Floor Hallway With a Perfect Location for a Reading Nook

Bright and White Primary Bathroom
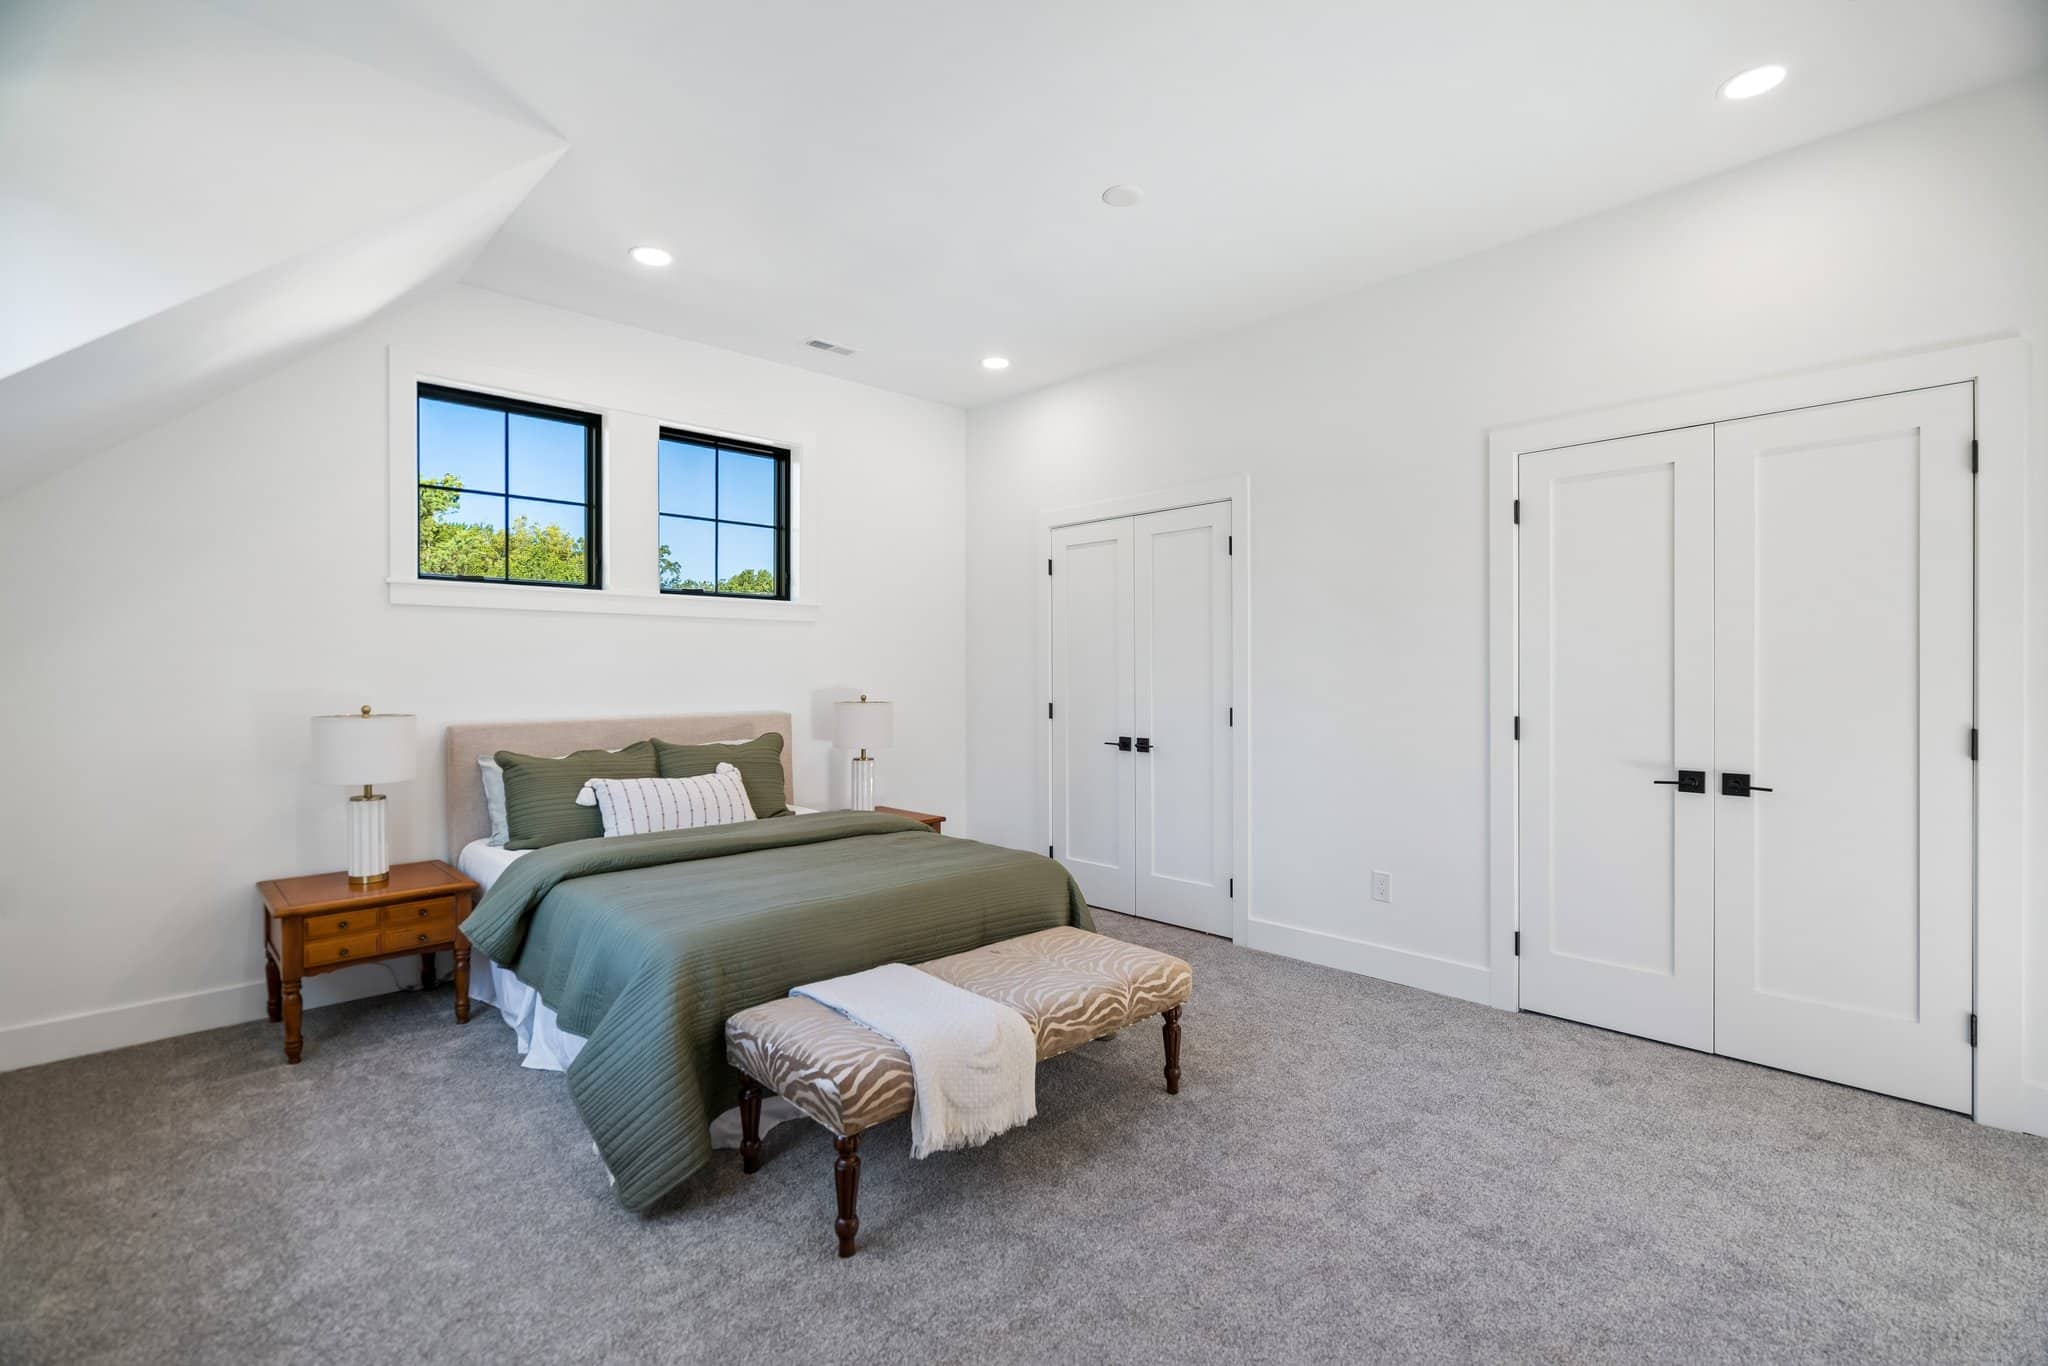
Spacious Second Floor Primary Suite
8 Chapel Avenue

View from Street

Front Porch Entry
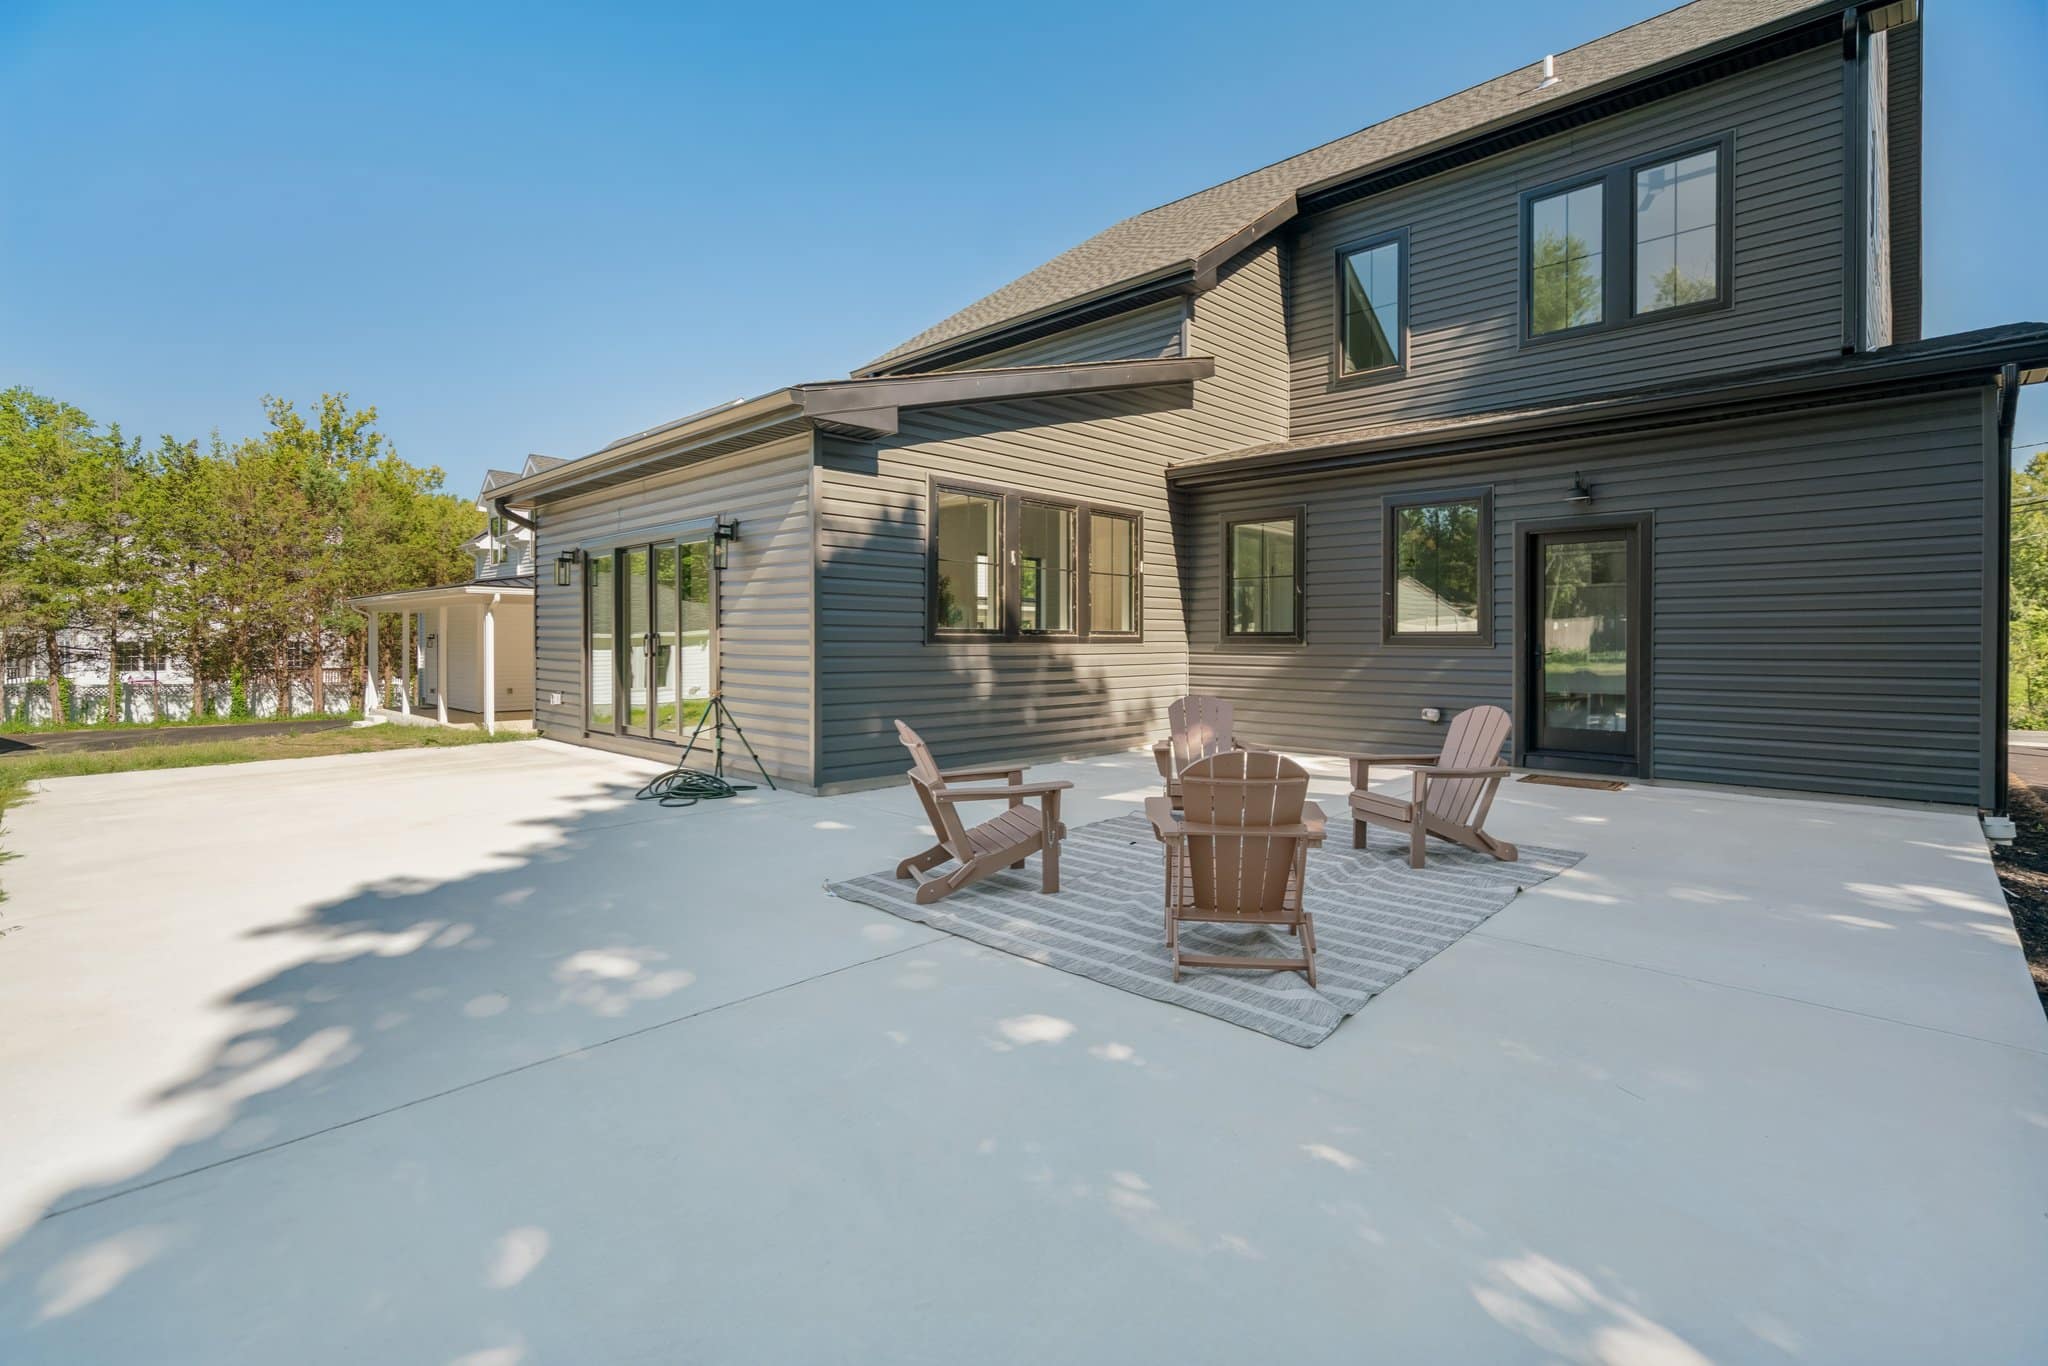
View from Backyard
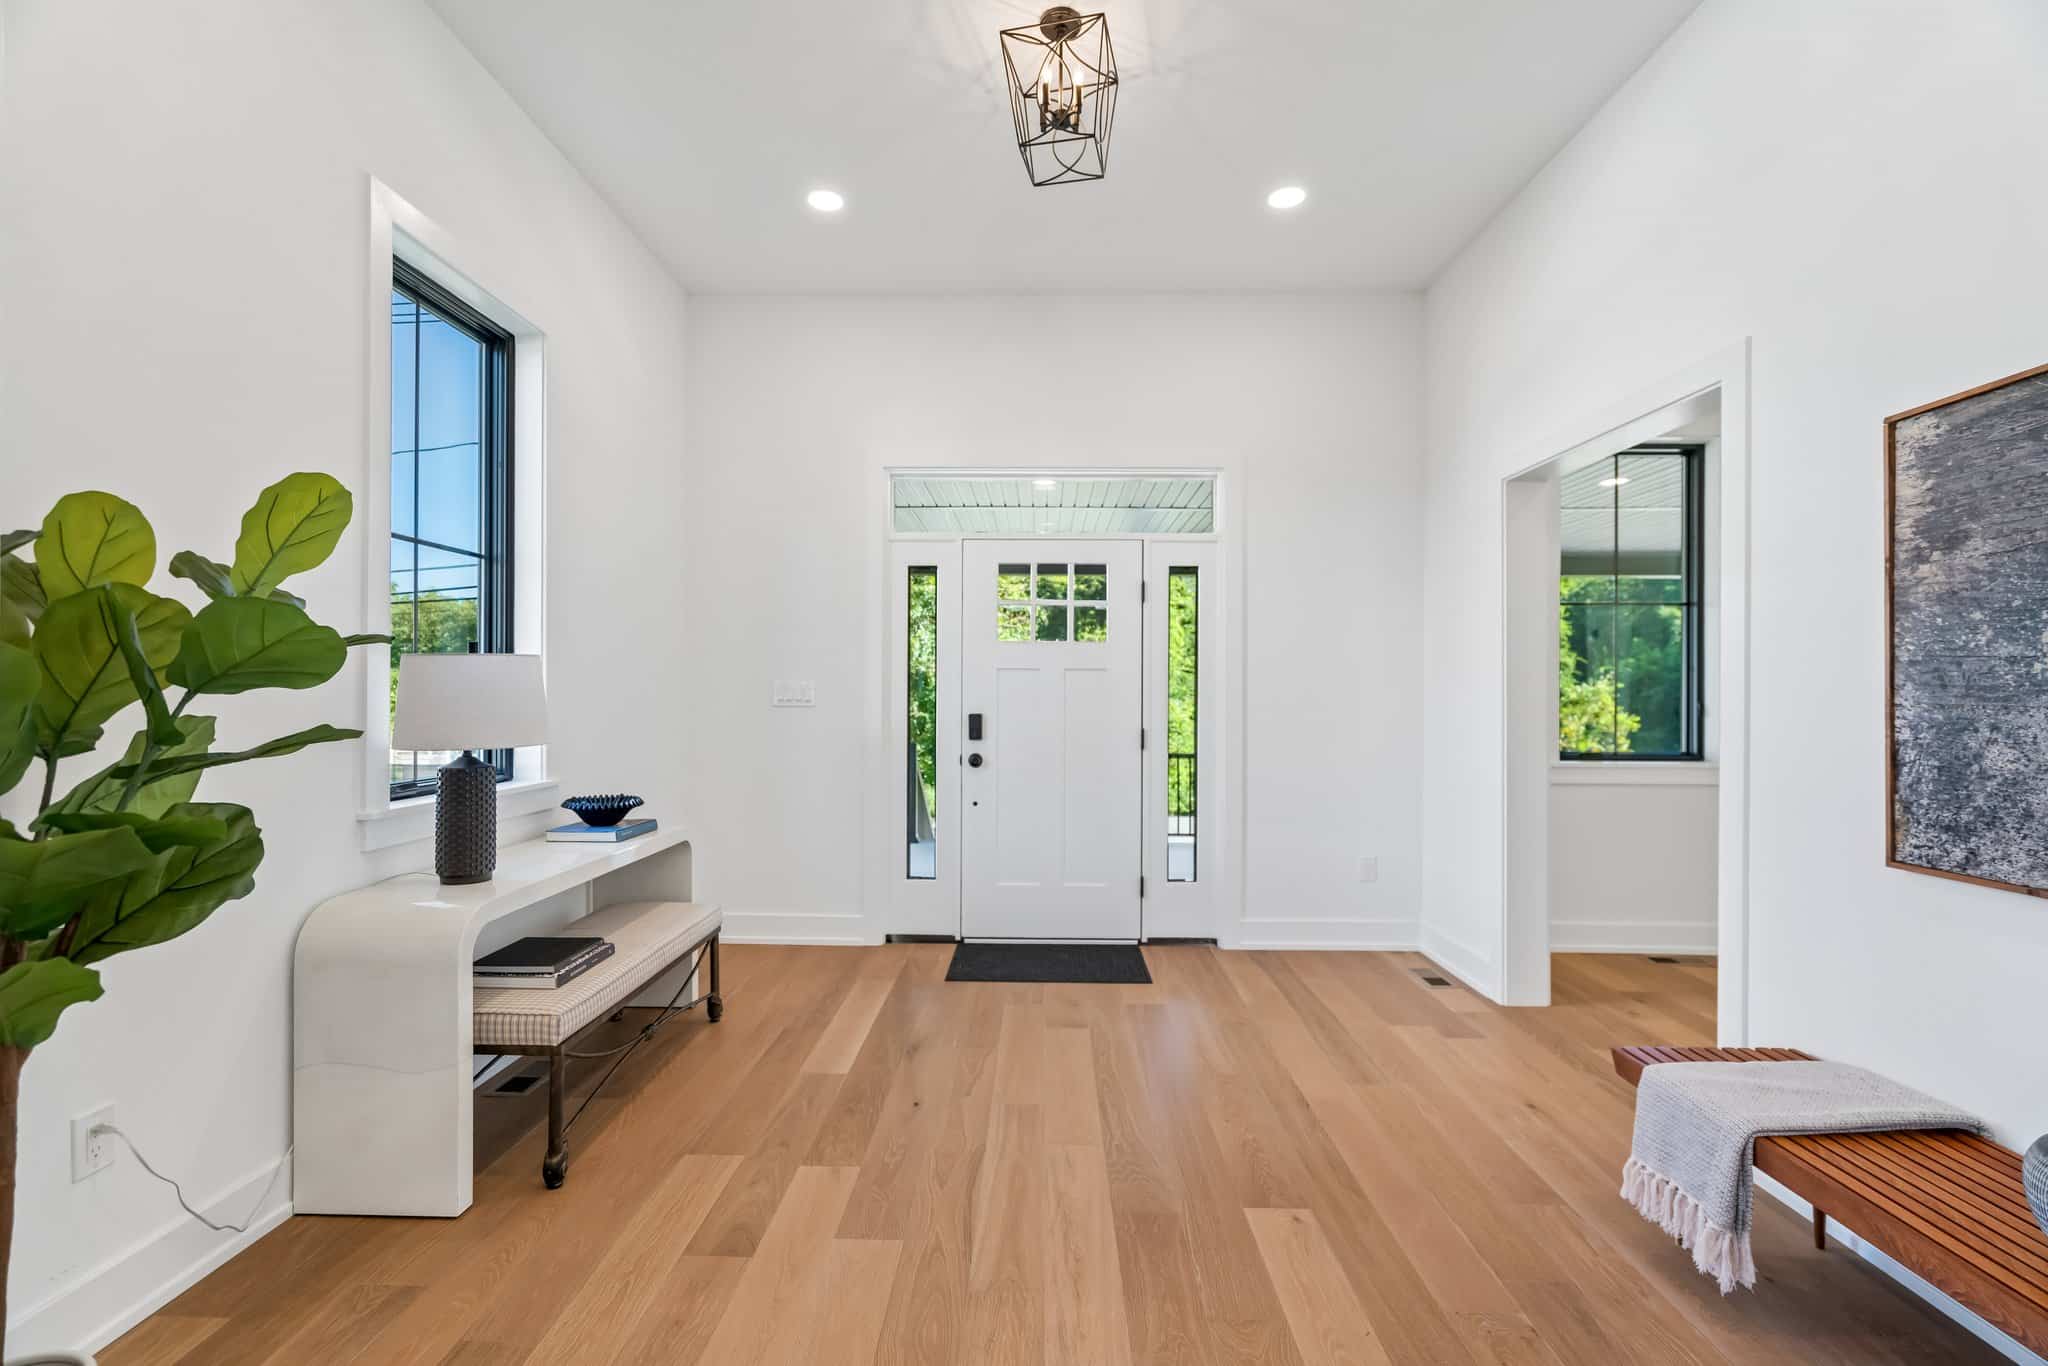
Front Entry Hall

Tall and Airy Living Room
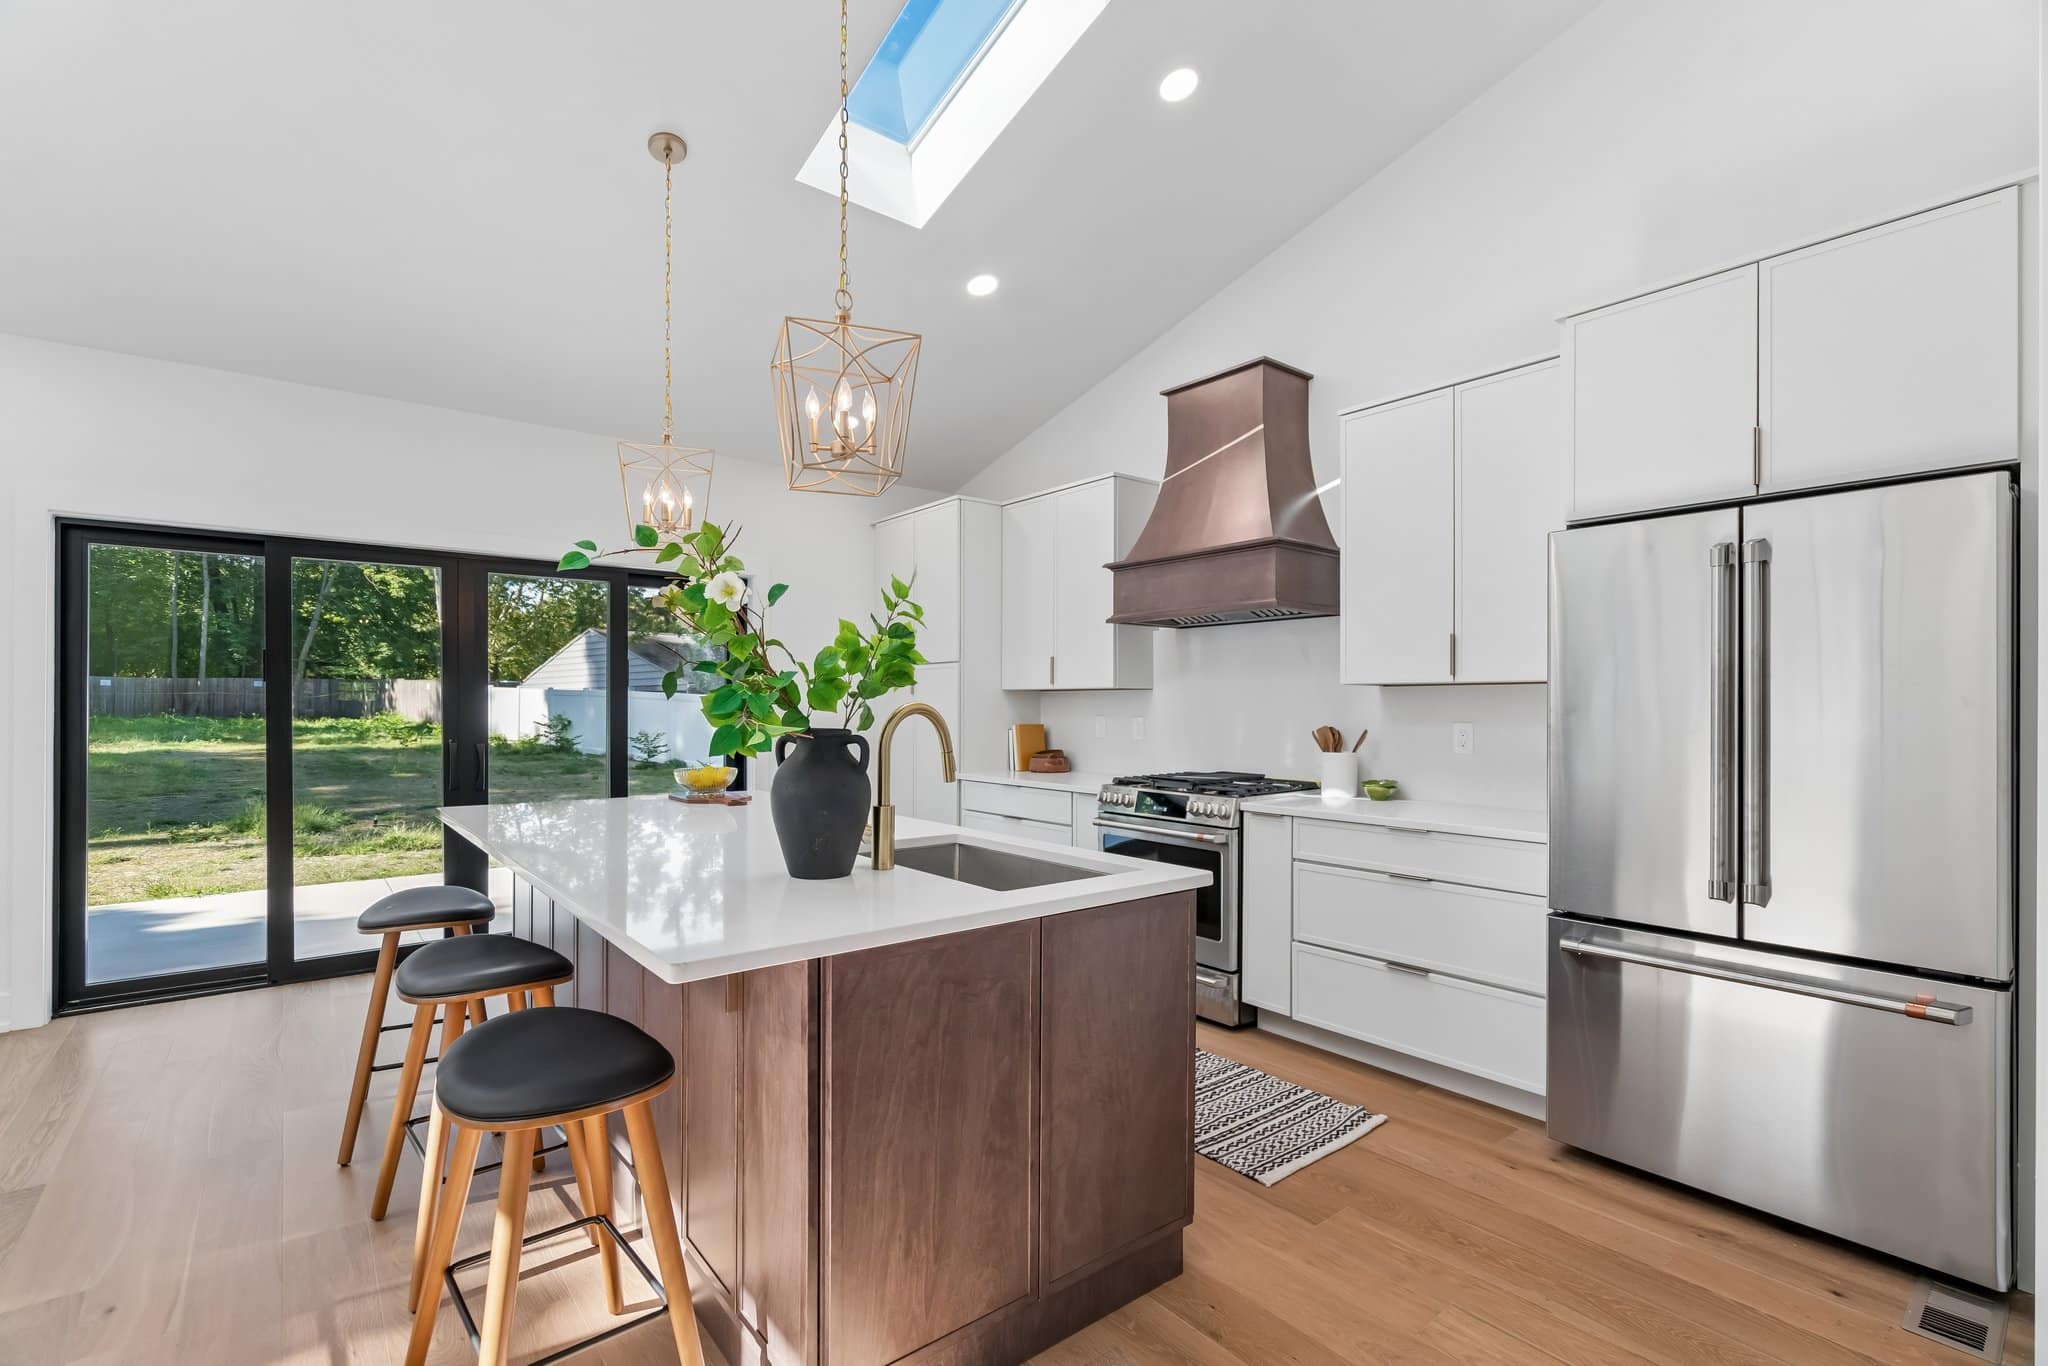
Gorgeous Custom Kitchen

Living spaces have high ceilings and sculptural steel stairs.

Generous Second Floor Primary Suite

Bright and White Primary Bath

Beautiful Large Bathtub

Private Home Office

Large Spacious Bedroom


