Kabobeesh & Karak Cha House – Old Favorite, New Home
After years in its longtime location, Kabobeesh was ready for a new chapter. The family-owned restaurant relocated to a newly constructed building on Lancaster Avenue, bringing it closer to University City’s medical, universities and student population while creating an opportunity to elevate the restaurant’s image and dining experience.
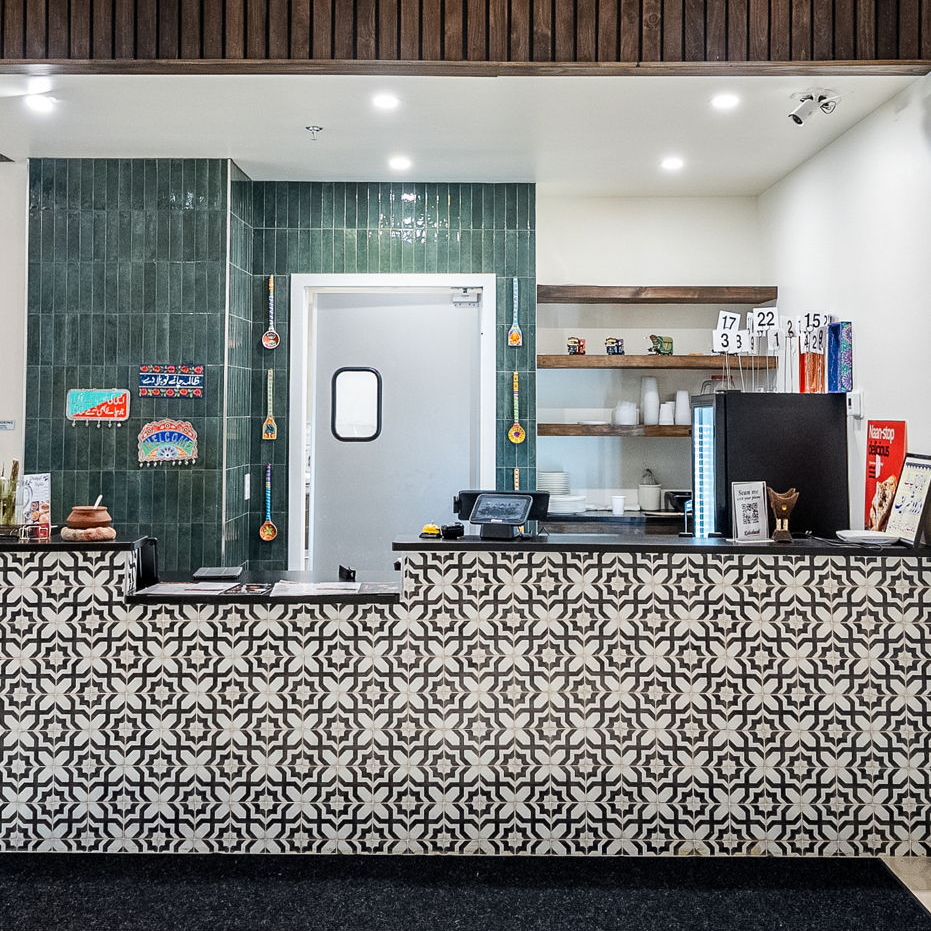
The new location also kept two generations of the family together under one roof. Kabobeesh, operated by the father, shares the space with Karak Cha House, operated by his daughter. Each concept has its own counter, identity, and hours of operation, but their schedules also overlap throughout the day. The layout was designed to allow the two businesses to operate independently when needed while sharing the kitchen, dining area, and energy of the space when both are open.
Making an Angled Space Work
Working within the new building shell presented its own set of challenges. The footprint was anything but square: angled exterior walls and non-perpendicular geometry made the already complex puzzle of laying out a commercial kitchen even more demanding. Cooking equipment, prep areas, storage, circulation, and service counters all needed to fit efficiently within a space that resisted a conventional grid. Rather than fight the geometry, the design uses it to organize the customer experience and give each concept a clear presence within the restaurant.
Changing sidewalk elevations around the perimeter added another layer of coordination. Entrances, storefront conditions, floor elevations, and accessibility all had to respond to a site where the grade shifted along the building. These constraints required careful planning behind the scenes so that the finished restaurant could feel simple and intuitive to the customer.
The result is a more polished, contemporary home for a longtime Philadelphia restaurant and a new platform for the next generation of the family business. Kabobeesh retains the approachable character that built its following, while Karak Cha House introduces something new—two related businesses with distinct identities, designed to work separately and together in one shared space.
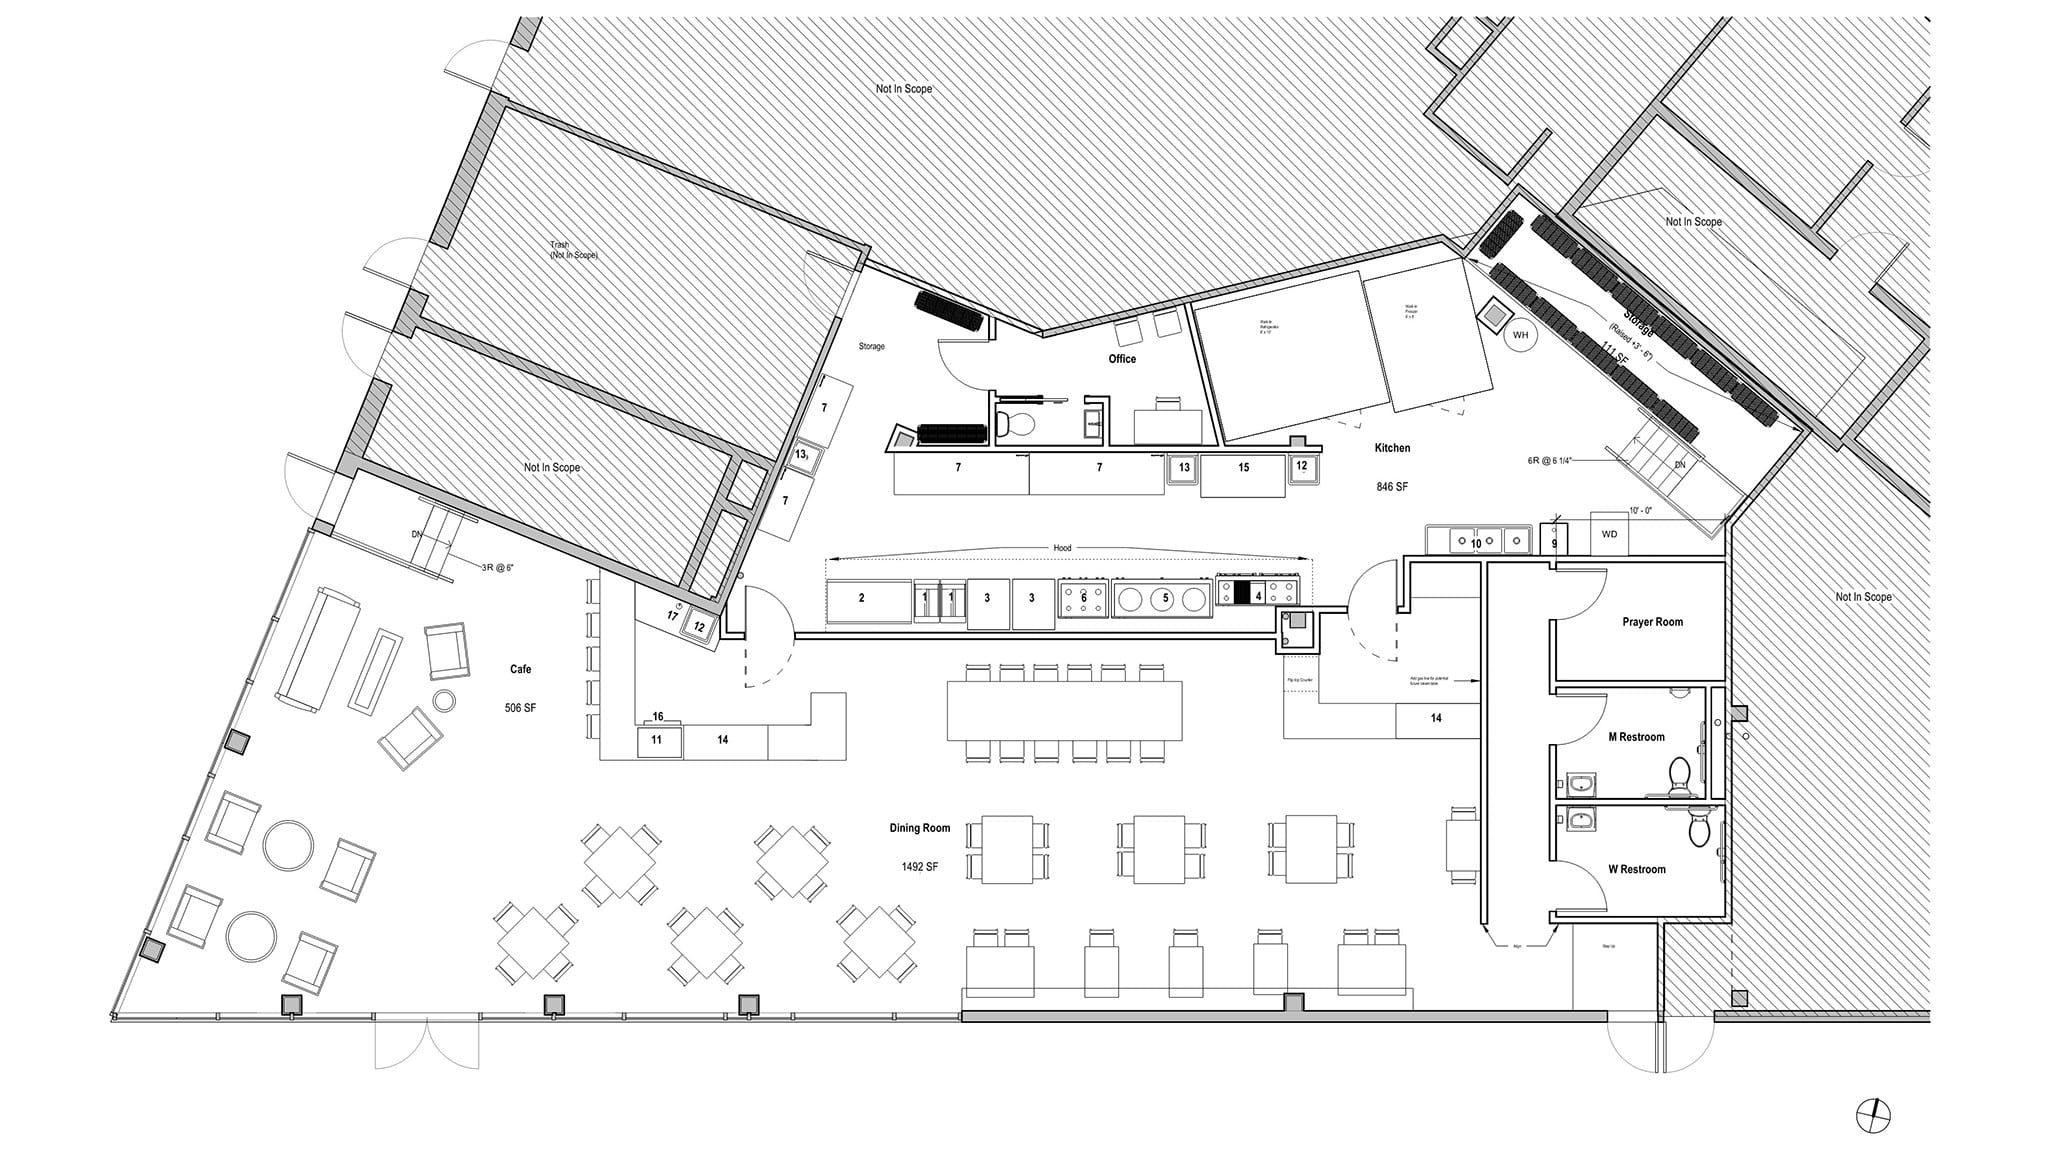
Floor Plan: The existing building is triangular, causing unique room shapes.
A New Chapter on Lancaster Avenue
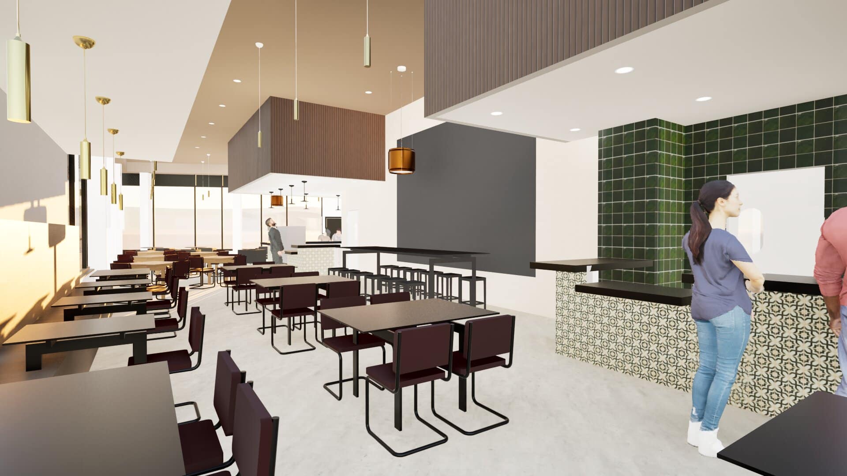
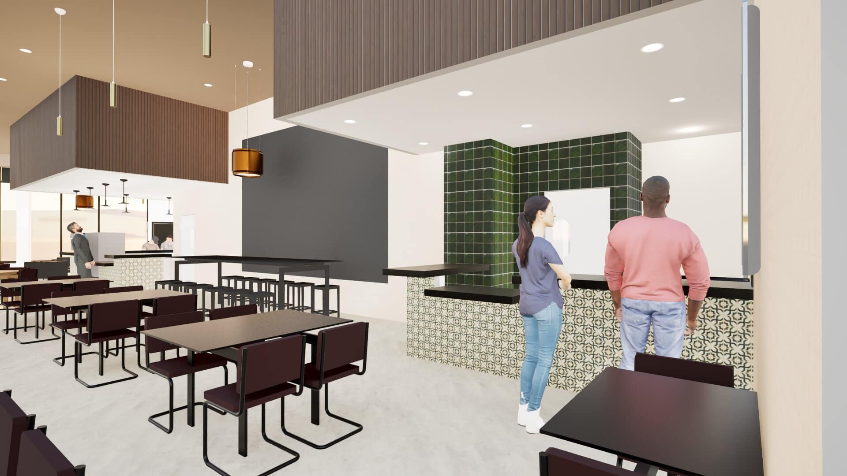
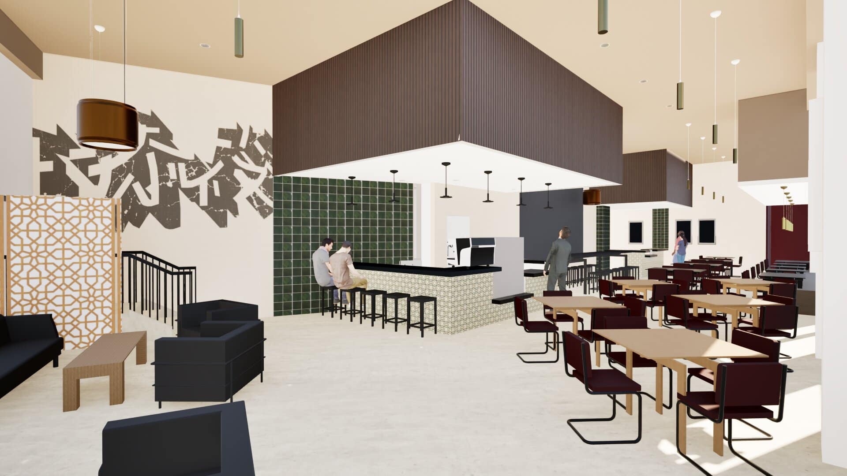
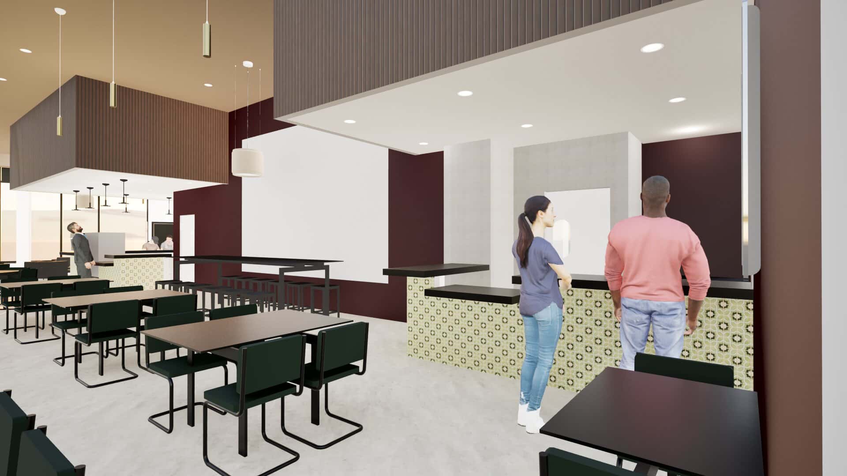
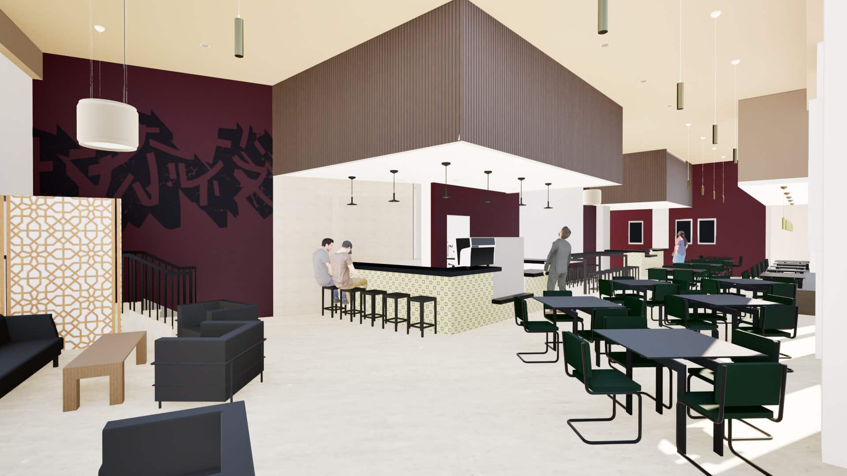
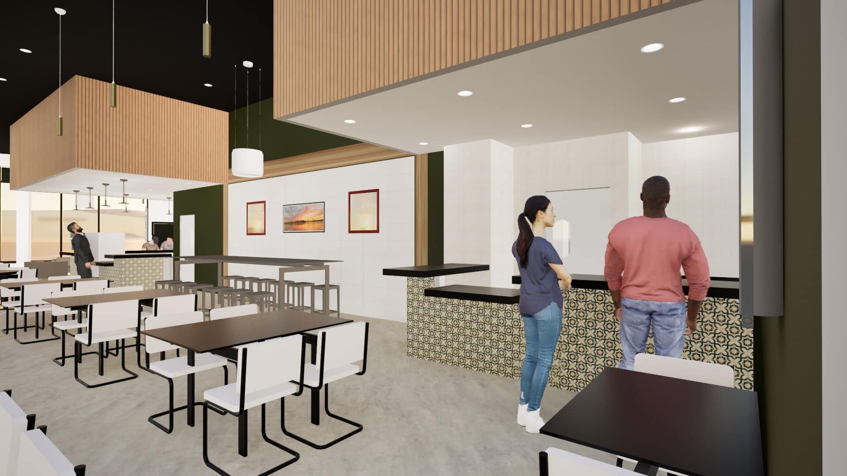
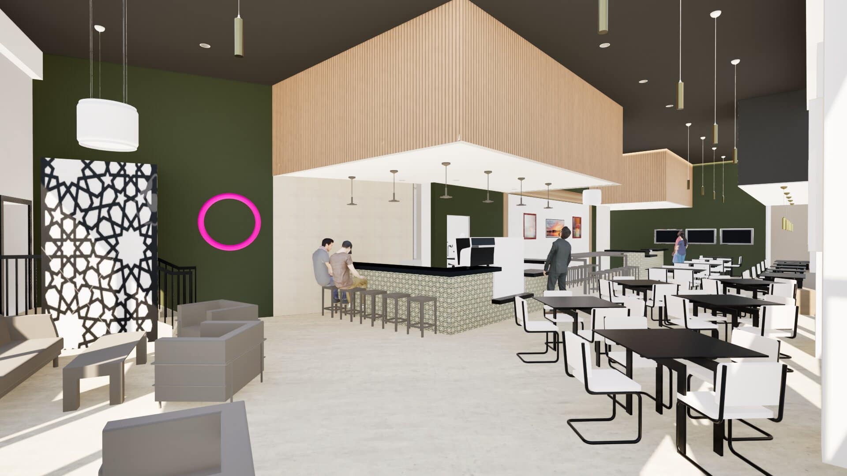
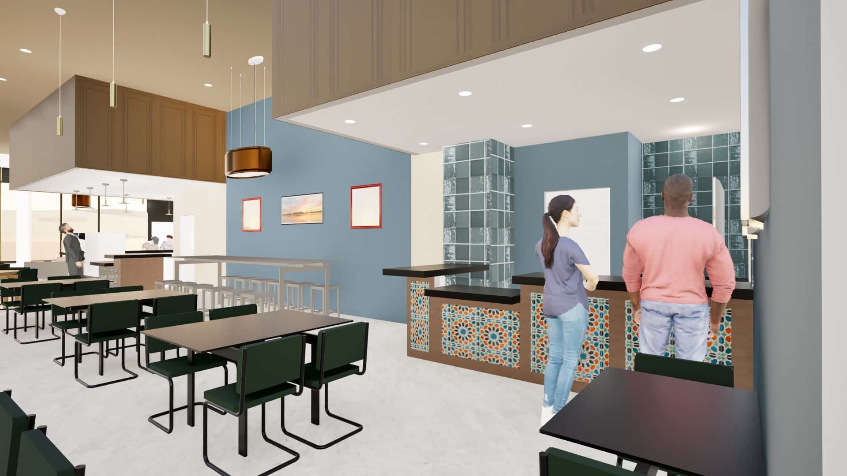
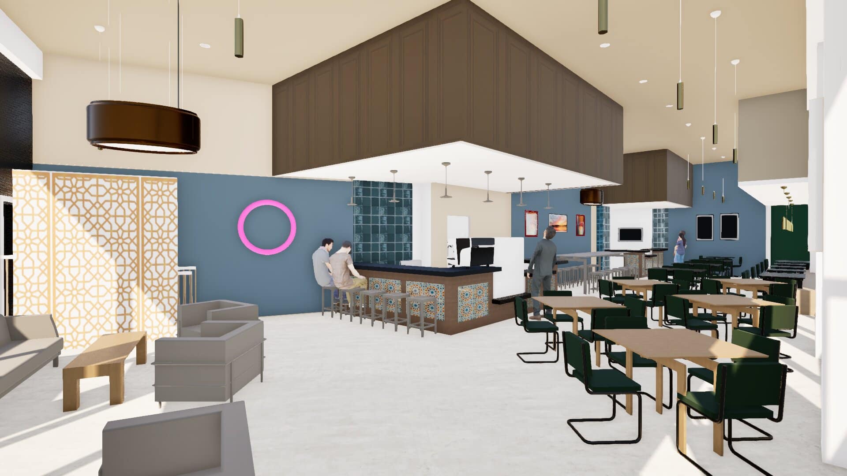
A New Restaurant Space – With modern Pakistani-inspired patterns and art
Project size: 3,500 sf
Program: Restaurant fit-out in a newly constructed building. The restaurant included dining room, two service counters, shared kitchen, office, storage, prayer room and restrooms.
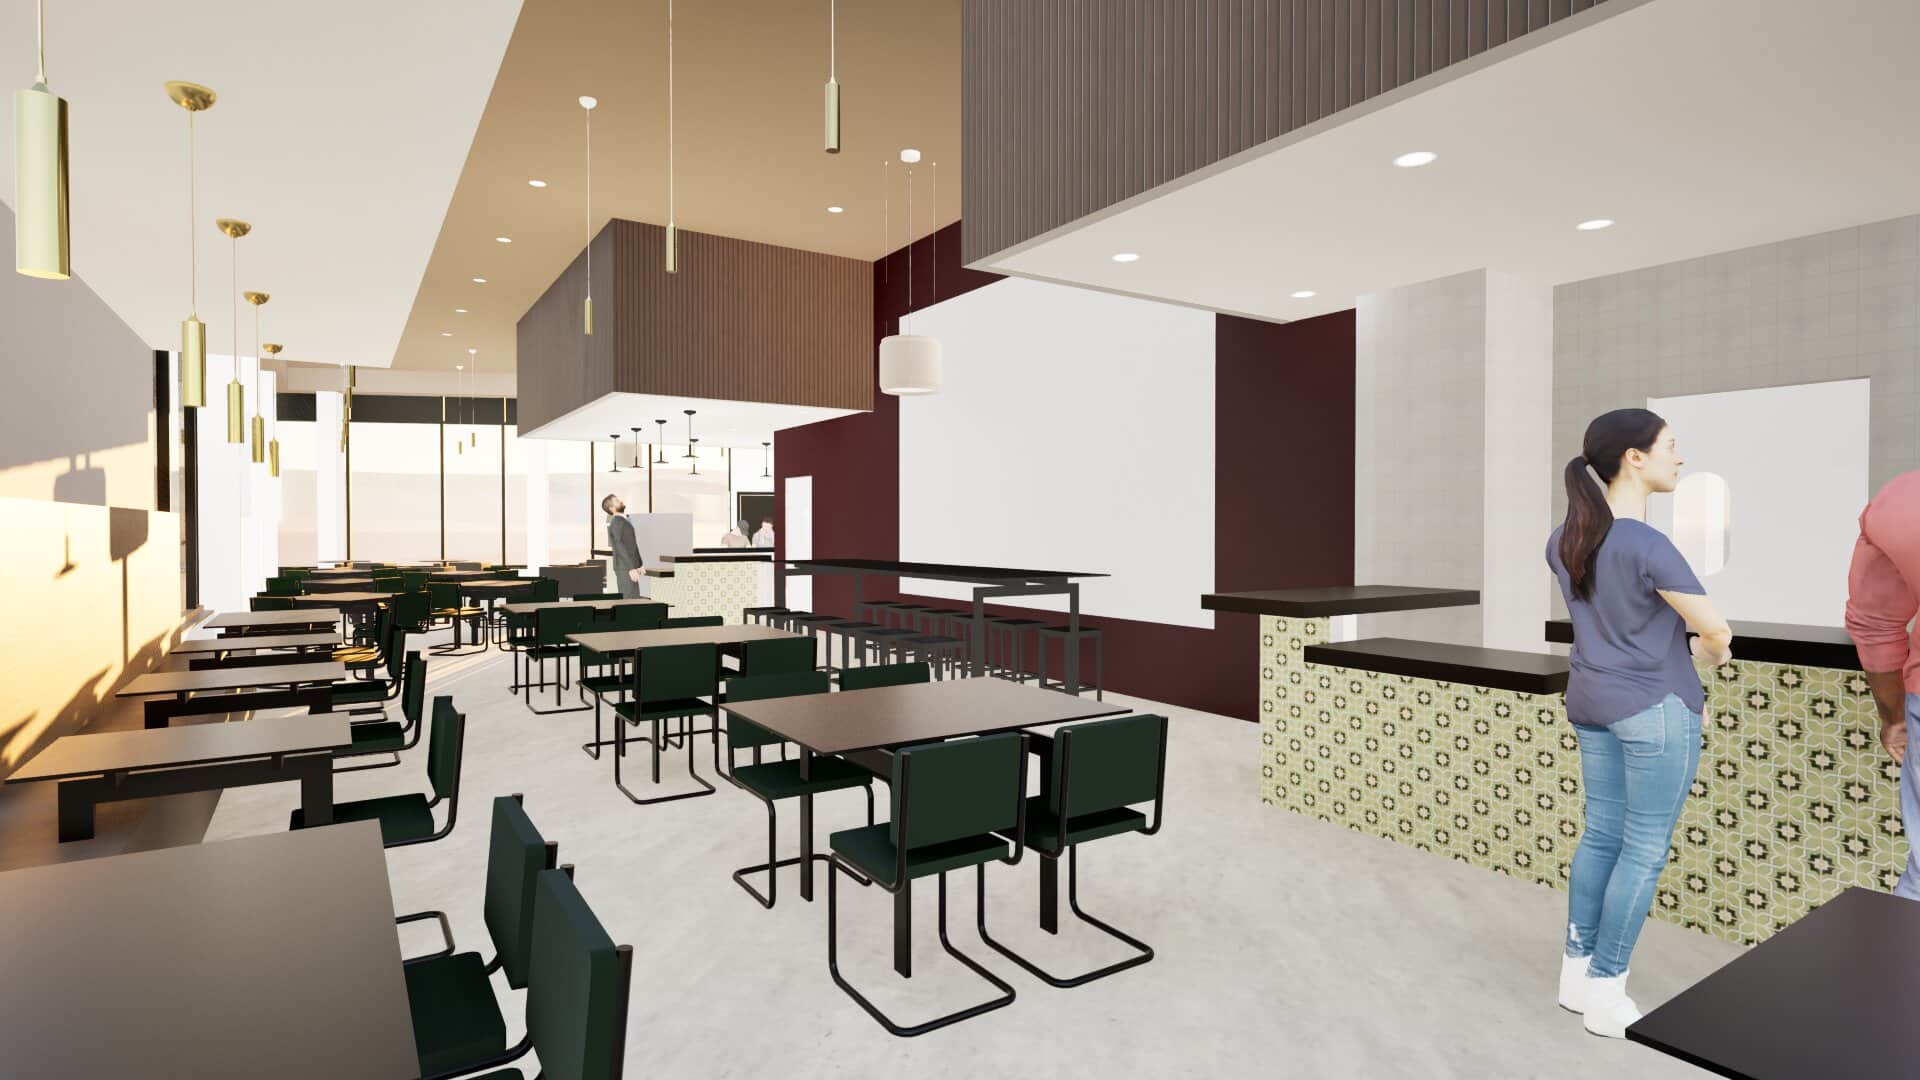
“Working with Halima and Asad on the design of Kabobeesh’s new location was a collaborative process rooted in their vision for a fresh, modern interpretation of their Pakistani restaurant.” said Melanie McMonagle, Interior Designer. “The clients brought some strong design preferences including specific colors to incorporate and a desire to weave in Pakistani-inspired patterns and art. We focused our design on varied textures and some natural materials, creating layers of warmth and visual interest while keeping the overall design thoughtful and restrained. The goal throughout was to balance cultural references with a contemporary aesthetic, allowing each detail to contribute to a cohesive design.”

Communal high-top tables with original mural

Inviting cafe counter with food display
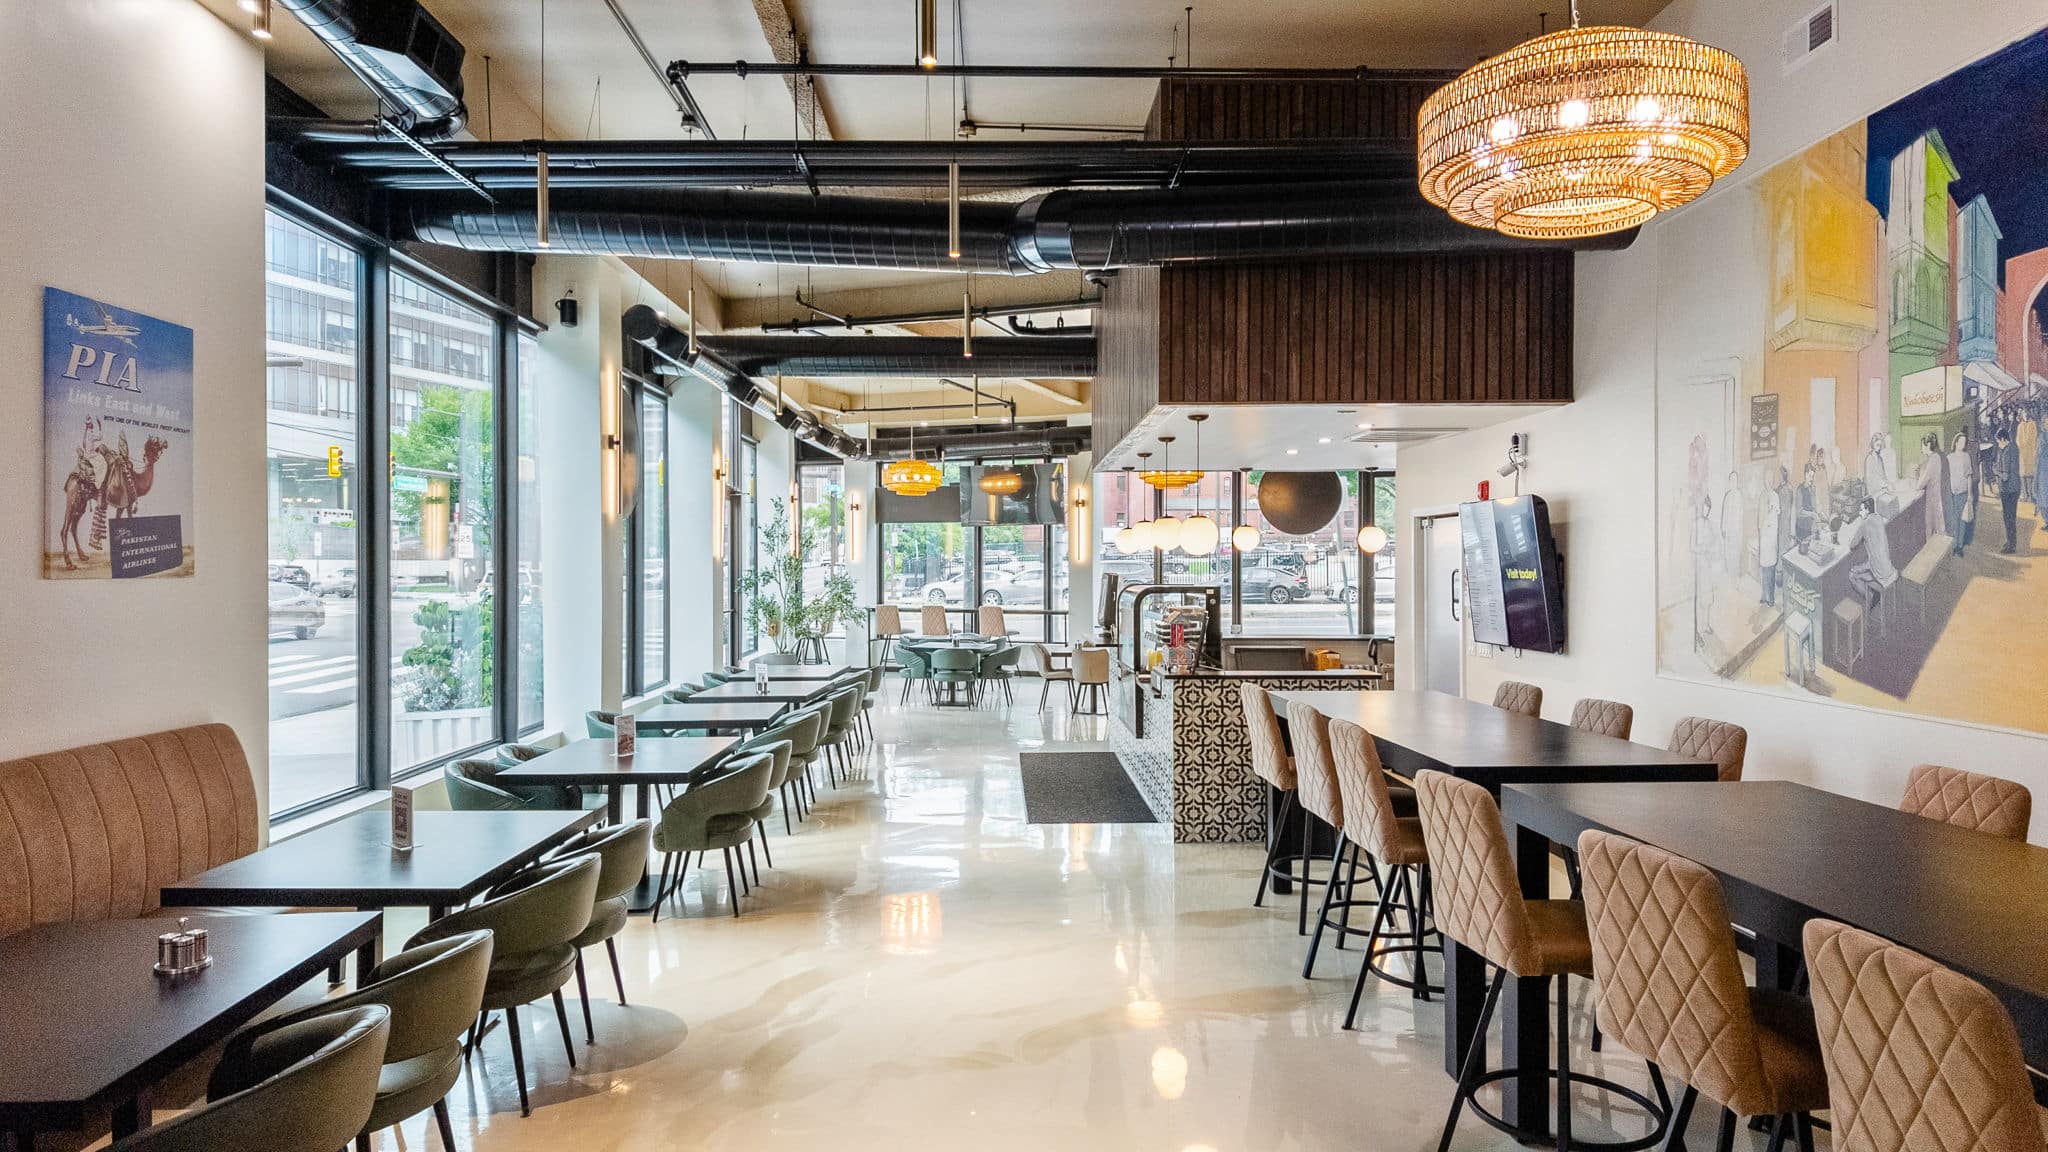
Dining room with view out windows
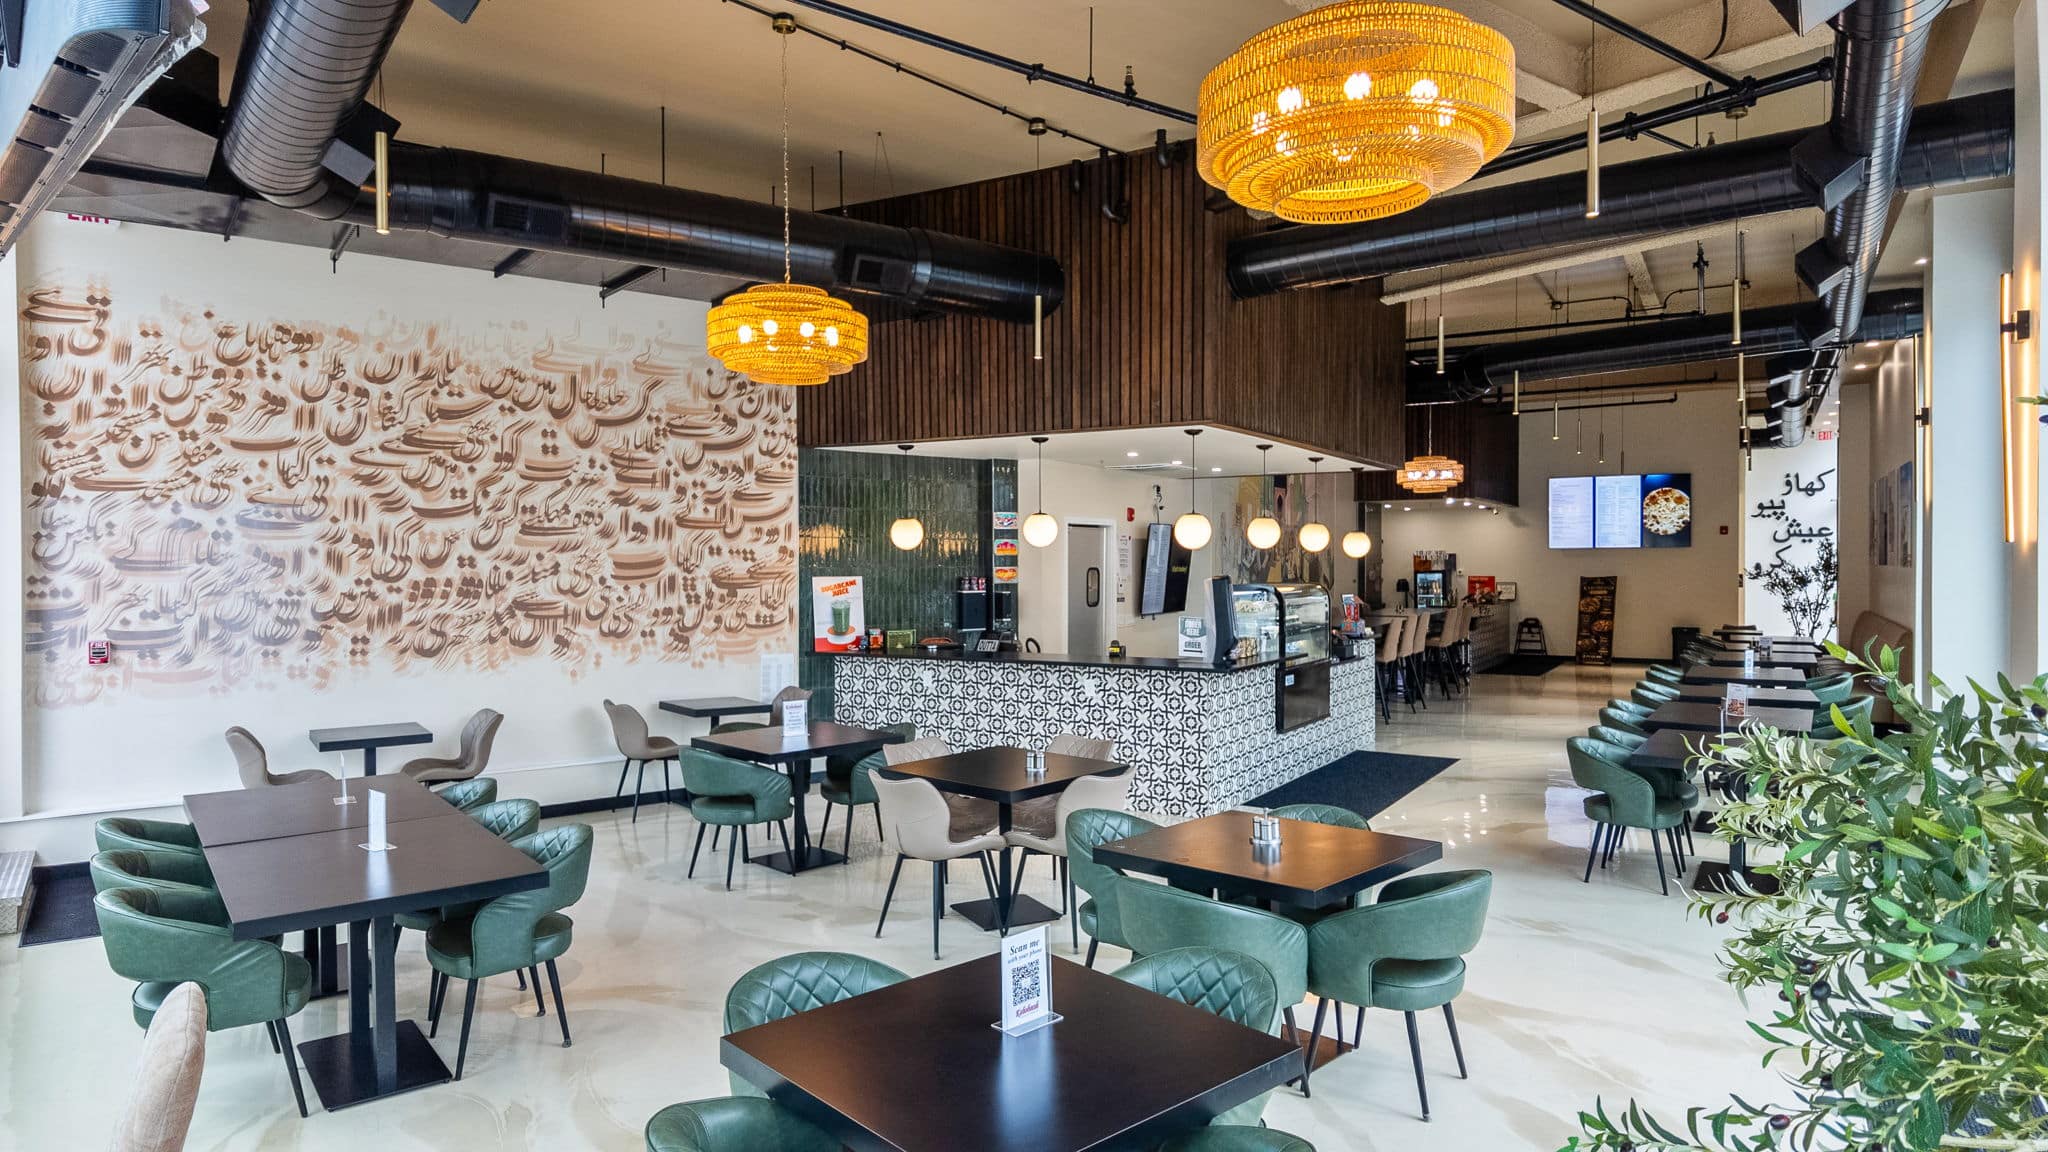
Dining room with view of custom mural
Design Process Renderings