by Ian Toner
“Historic designation” sounds like a restriction. And sometimes it is. But for the right project, in the right hands, it can be one of the most powerful tools in a developer’s or homeowner’s toolkit. If you own, or are thinking about buying, a historically designated property in Philadelphia, here’s what you actually need to understand about what it means for what you can (and can’t) do with it.
What Does “Historic Designation” Actually Mean in Philadelphia?
There are two main types of historical designation. The first is the National Register of Historic Places. This is, as the name suggests, determined not by the local authorities, but by the National Park Service. The second is the local register, which is overseen by a local authority; in Philadelphia, it’s the Philadelphia Historical Commission, and this is the one we’ll be talking about the most here. Most listed properties you will encounter will be on a local register, but some are on both, and some are only on the National Register.
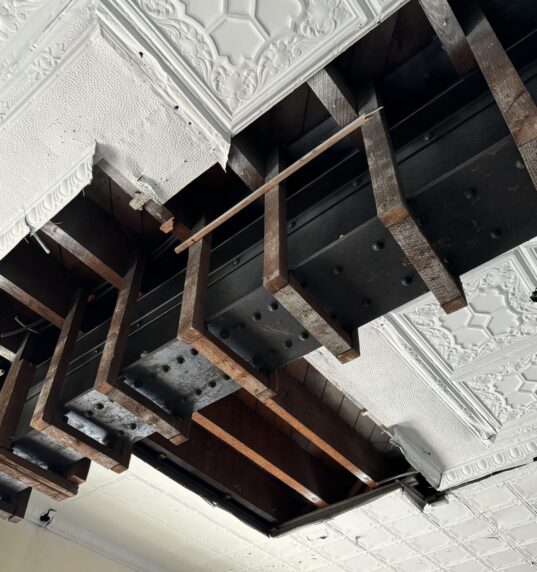
When it comes to the physical features of a building, The National Register is the more restrictive of the two types of designation. That’s because this designation applies to both the exterior and the interior of a building and protects elements considered to be contributing to the building’s character and history, including materials and configurations–think not only exterior facades but also flooring, trim, windows, and even the locations of interior features such as stairs and gathering spaces.
In another way, however, the National Register is less restrictive, in that it is completely voluntary. That’s because it is primarily a tax credit program–if you follow the rules, you can qualify for federal tax credits that may help you pay for the project. If you don’t want to follow the rules, you don’t have to, but you are disqualified from receiving the credits. Typically, these projects require a specialized consultant who can help you navigate the tax credit system and can properly document the building’s existing features and how you plan to maintain (or remove) them. Questions about your specific property? Get expert guidance from Toner Architects.
Local designation is different in that it is compulsory. You have no choice as to whether you follow the rules or not. However, in most cases, a local designation in Philadelphia will apply only to a building’s exterior. The Philadelphia Historical Commission is in charge of designating both buildings and historic districts, and deciding whether a proposed project meets its standards or not. They do this via public meetings, where projects are presented to them for comment and a vote. They may provide input on materials, colors, proportions, scale, and a whole list of other building characteristics–every building is different.

How Historic Designation Affects Your Zoning
It’s important to remember that zoning rules and historic designation rules are two different things, but they go hand-in-hand when analyzing a project.
Zoning determines what uses are permitted in a given location and what the physical parameters (height, footprint, setbacks) are. Historic designation typically is not concerned with the use of a building, but more with its overall character and historic value. Zoning may say that you can have a 100-foot-high building, but if the existing historic building is only one story, the Historical Commission may say that 100 feet is too much, and that the historic nature of the property would be lost if a 100-foot addition were built. When dealing with multiple agencies, you will need to follow the most restrictive rules from all of them.
We recommend starting with the Historical Commission. Their rules for the physical changes to a building are typically more restrictive than what zoning would otherwise permit. For us, the process begins by communicating with the HC staff to get their thoughts on the building, whether the big-picture version of what you want to do sounds reasonable, and any pitfalls they see with the idea. Next, it’s time to begin designing, working through the general parameters of the changes you want to make.
When the preliminary drawings are complete, they will be submitted to the HC for a Conceptual Approval. This will involve a public hearing, where we present the project to the Commission’s Architectural Committee and gather their feedback. At the end of the meeting, the committee members will hold a vote to decide whether to recommend approval or disapproval to the larger Commission. These meetings are held monthly, so the wait to get on the agenda is typically no more than a month.
After the meeting, we will discuss the various changes that the committee members brought up, and you will need to decide how much to change to meet their expectations. When those changes are complete, a revised set of drawings will be submitted to the HC for the formal hearing and vote. At the hearing, we present the project to the full Commission, and they will make a final vote. This hearing occurs about two weeks after the first one.
Assuming your project was approved, the next step is to submit an application for a zoning permit. Note that the Philadelphia zoning code has a special carve-out for certain types of historic buildings (typically churches, schools, and factories) that allows a greater variety of uses than non-historic buildings would allow, as well as some very valuable parking exemptions. This is one advantage of having your building on the historic register.

What It Means for Development Opportunities
There are several ways that local, state, and federal agencies have incentivized historic projects, which acknowledge the importance of preserving our built history as well as the increased costs that come along with it.
Locally, as noted above, Philadelphia’s zoning code has a carve-out for historic structures (Section 14-602(7)) that meet certain criteria. At the time of this writing, they are:
- The structure must be in a residential zoning district, or in a lower-density commercial district (note that most churches and schools were purposely zoned as residential to limit development; this provision gets around that),
- The building was primarily an institutional, office, retail, commercial, or industrial use, and
- That use constituted at least 2,500 sf.
If the building qualifies, then the allowable uses are those typically reserved for a more dense commercial zoning (CMX-3). Some uses that our clients have shown interest in are apartment buildings, dormitories, daycare centers, restaurants, and hotels. In addition to these uses, any parking requirements are waived, so long as the new use does not require any additions.
Pennsylvania also has a tax incentive program for historic buildings, the Historic Preservation Tax Credits (HPTC). This program is funded with $20 million per year, with a maximum of $500,000 to any one applicant per year, up to 25% of the total cost of the project. The state will determine whether the project qualifies; however, they use the same criteria as the Philadelphia Historical Commission, so any project approved by it should also qualify for HPTC.
The federal government also has a tax incentive program for buildings that are listed on the National Register of Historic Places. Please note that local designation does not mean that the building is on the National Register, so check the list to be sure. These programs are currently shifting in nature, so when you’re ready to start your project, check with the appropriate historic tax credit consultant to learn more about what is available.
In addition to tax incentives, there’s also the real estate market. Many owners report that they see higher rents for their historic projects, due to location, exterior character, and more unique apartment units inside. Upon resale, these projects often command higher sales prices per square foot due to their perceived status as “premium” real estate opportunities.

One example is the Shiloh Baptist Church conversion in Philadelphia, one of our most recent projects. In this building, we have 87 total units, with 68 unique layouts due to the many varied spaces in this five-building complex. Units include studios, 1- and 2-bedrooms. Some are flats, and some have mezzanines overlooking grand double-height spaces. Each one has a different, unique character that will make it feel very personal to the tenant; however, we were able to standardize most kitchens and core spaces to streamline construction. When complete, this building will once again serve as a respected neighborhood landmark.

The Constraints of Historic Designation
Of course, working with a historic property carries many constraints you might not face with an unprotected building. Even minor things, such as paint colors or windows and doors, are subject to Historical Commission review. For these smaller elements, the staff may be able to approve these “over the counter” without the need for detailed drawings, presentations, and hearings. However, for larger projects that involve additions, alterations, or demolition (partial or full), the process is more involved.
Your project timeline should account for the appropriate approvals. An architect experienced in this type of work can help you understand what to expect; it goes beyond the six- to eight-week timeline for a set of hearings, to include a sense of what is approvable, what the sticking points might be, and what options are most likely to be approved with a minimum of delay. Presenting projects that directly go against the Commission’s norms will only add delays, adding multiple rounds of public engagement that can derail a project. Want to understand your project’s timeline and feasibility? Schedule a consultation with our historic preservation team.
An experienced architect can help you understand what approaches to typical situations might yield the most success. For example, should you try to do an addition, or not? If so, how should it complement the existing building without overwhelming it, and without copying it? Can you alter a certain part of a facade or roof, and in what ways? Where are decks likely to be allowed? By starting with a design approach that the Commission has supported in the past, you are more likely to get your approvals with a minimum of time and money spent on redesign.

How to Make Historic Designation Work for You
So, how can you make all this work? It starts with a mindset. Working with a historic building is not the same as working with other building types. Knowing what’s possible is not as straightforward. It may take longer to get approvals. It may introduce more construction uncertainty. However, through various incentives (zoning, taxes, etc.), these projects can be especially rewarding. In addition, knowing that you’ve produced a high-quality project that has broad public appeal and saves a piece of our history is no small thing.
Next, it’s having the right team. Make sure you are working with an architect and a builder who have experience with historic structures. Ask them to help you put together a reasonable timeline and budget for their services. Speak with an experienced attorney to best understand what financial incentives are out there for your specific project type.
Of course, we wouldn’t be writing all this if we didn’t think that Toner Architects had the skills and experience to guide a complex historic building project from beginning to end. If you have a project you’re considering, please reach out to us.

Let’s Put Historic Designation to Work for You
Historic designation doesn’t have to be a dead end. With the right understanding of how the PHC, zoning code, and tax credit programs interact, it can actually open up development paths that wouldn’t otherwise exist. The key is knowing the rules and having a team that’s navigated them before. If you’re looking at a historically designated property in Philadelphia and want to understand your options, we’d be glad to talk it through.
Ready to explore your options? Contact Toner Architects today – we’ll walk you through zoning, approvals, and incentives specific to your project.