Full-Service Architectural Planning and Design in Midtown Village
Our architectural services cover every phase of your project:
- Site and building evaluation, including party wall and lot-line conditions
- Feasibility studies for tight urban footprints
- Zoning variance and Civic Design Review navigation
- L&I permit expediting and code analysis
- Architectural planning and design
- Interior design
- Historic district / Philadelphia Historical Commission review coordination
- Construction documentation
- Contractor coordination
- Project oversight
Whether you’re renovating a rowhome, converting an underused commercial building, or navigating a variance in Midtown Village, our team will thoughtfully design your project and work diligently to get through approvals.
Leading Architecture Firm in the Philadelphia Area
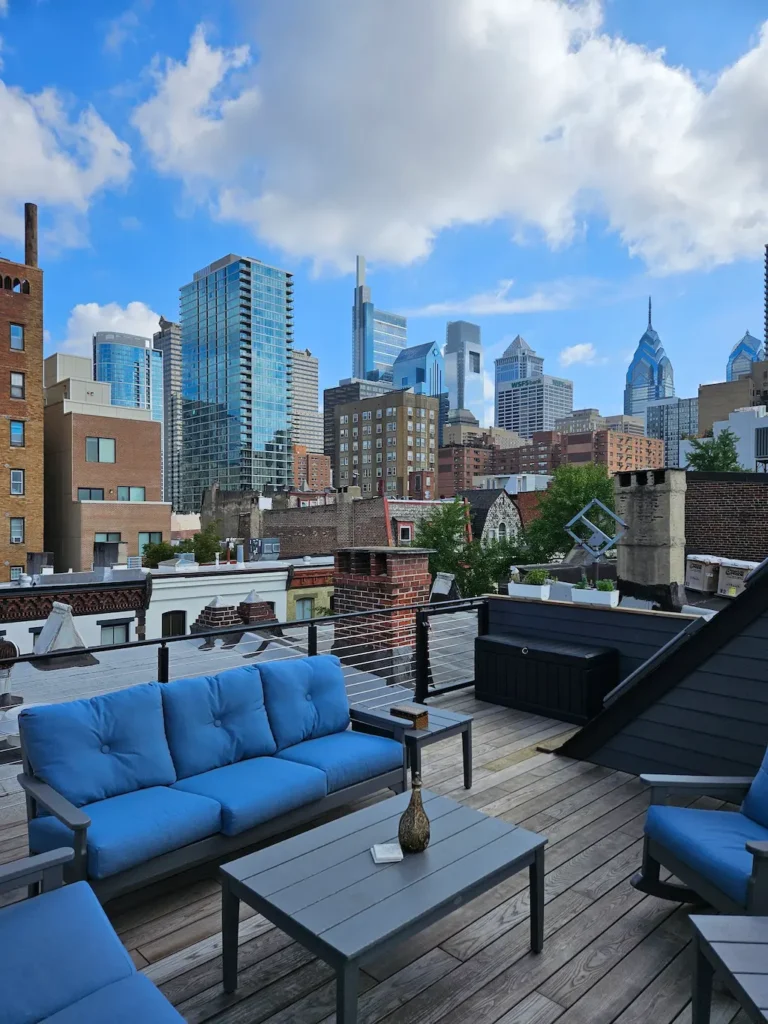
As one of the trusted architecture firms serving Philly, our team of award-winning architects and designers understands:
- City of Philadelphia zoning code and variance processes
- L&I permitting requirements and common causes of delay
- Philadelphia Historical Commission and historic overlay district standards
- Party wall agreements and shared-structure conditions
- Rowhouse, twin, and trinity construction typologies specific to Midtown Village
Our deep understanding of Philly’s building stock and regulatory landscape allows us to design projects that clear approvals smoothly while respecting the neighborhood’s architectural character.
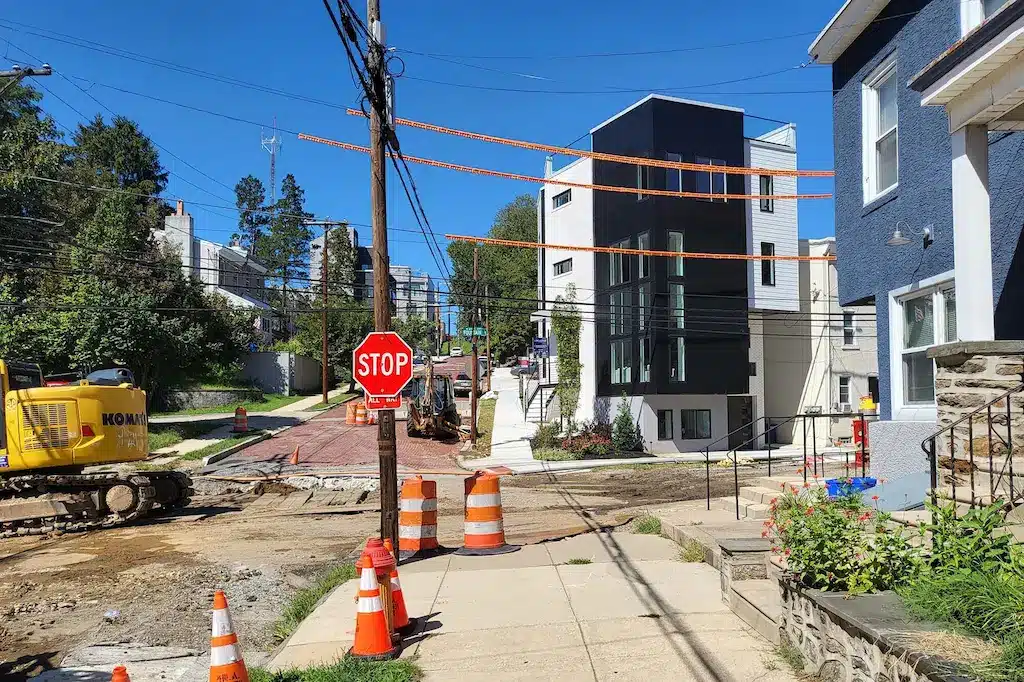
Explore Our Architectural Planning And Design Projects in Midtown Village and Surrounding Neighborhoods
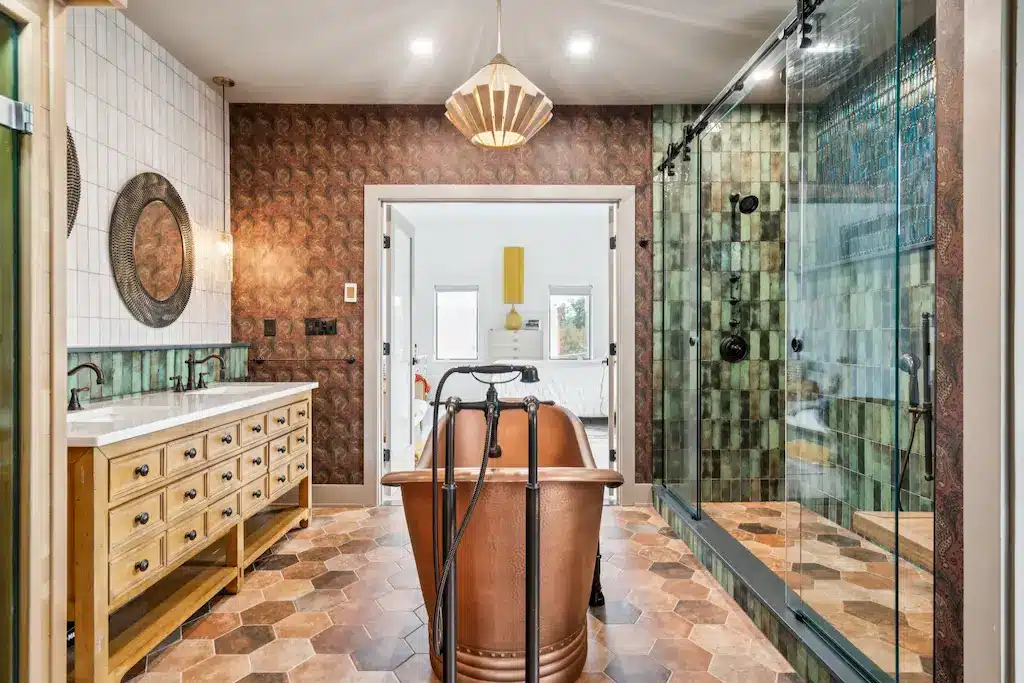
Midtown Village Adaptive Reuse & Renovation Specialists
The city of Philadelphia is rich with historic, industrial, and underutilized buildings. Our expertise in adaptive reuse allows us to transform aging urban structures into vibrant, functional spaces without losing what makes them worth preserving.
Our Adaptive Reuse Expertise Includes:
- Warehouse and factory-to-residential conversions
- Corner store and mixed-use ground-floor conversions
- Religious-to-residential and religious-to-education conversions
- Commercial-to-residential conversions
- Single family-to-multi-family conversions
- Historic property renovations within overlay districts
- Legalization of unpermitted prior conversions
If you’re exploring an adaptive reuse project in Midtown Village, our team can assess feasibility, navigate Historical Commission and zoning approvals, and deliver a design that maximizes long-term value.

Residential Architecture Design in Midtown Village
City living comes with its own set of design constraints and opportunities. Our residential architecture design in Midtown Village focuses on:
- Rowhouse and Trinity renovations
- Party wall and shared-structure additions
- Basement and cellar excavation for added living space
- Rooftop deck additions and roof access structures
- Rear yard and alley-lot additions
- Condo and multi-unit conversions
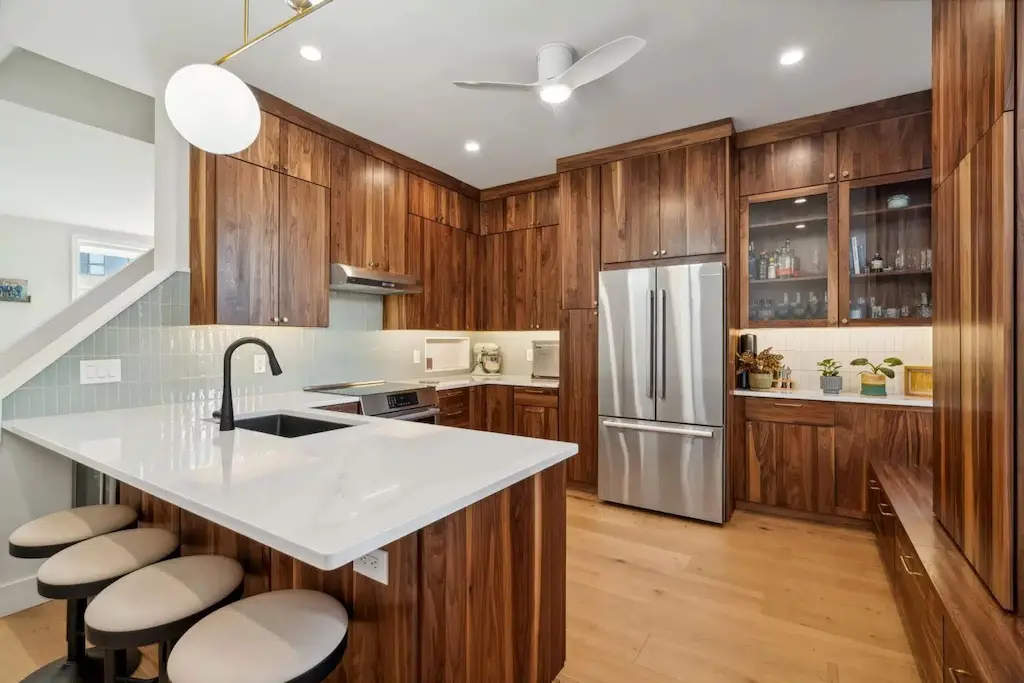
Beyond individual renovations, our expertise in residential architecture and interior design allows us to create city homes that balance density, light, and livability.
Commercial Architecture Services in Midtown Village
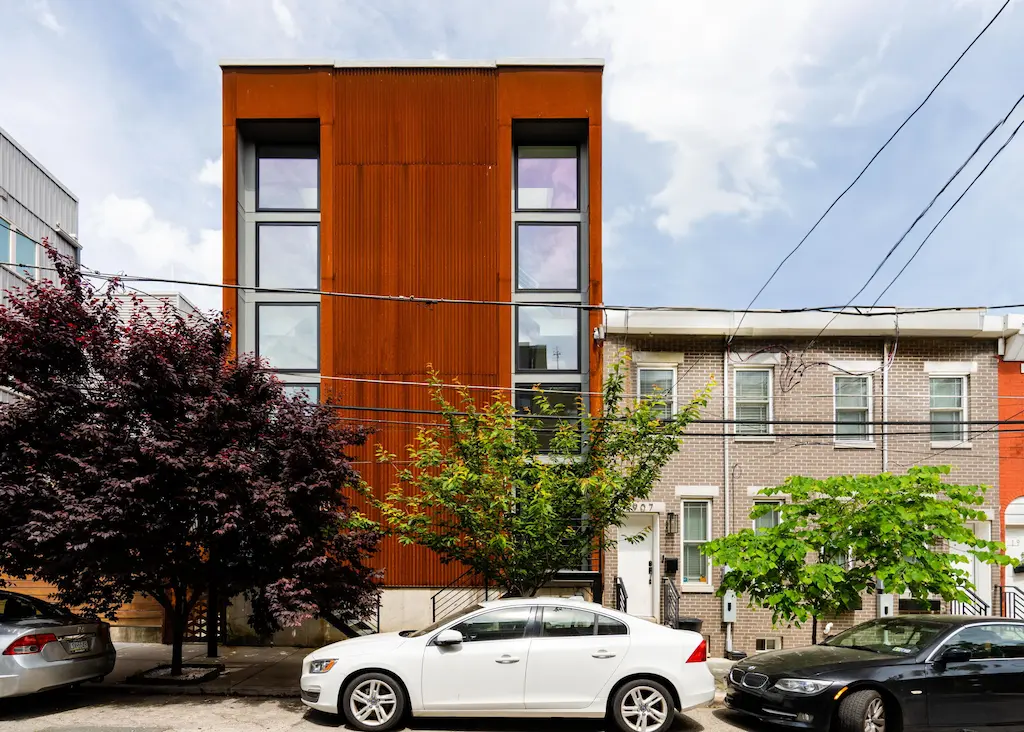
Business owners and developers throughout Philadelphia trust our team to design commercial spaces that work within tight urban footprints and older building envelopes. Our experience spans a wide range of commercial architecture projects, from storefront renovations to full building repositioning.
Our commercial architectural services in Midtown Village include:
- Storefront and ground-floor retail renovation
- Mixed-use development planning
- Restaurant and hospitality build-outs in existing buildings
- Tenant fit-outs in older commercial stock
- ADA and accessibility upgrades
- Adaptive reuse of commercial and industrial buildings
We work closely with property owners, developers, and contractors to see that every commercial project balances design vision, budget, and Philadelphia’s regulatory requirements. Our familiarity with Philadelphia’s zoning and permitting landscape keeps projects moving from concept to construction.

Interior Design Services in Midtown Village
Exceptional architecture is only part of the story. Our interior design services ensure that the spaces we design work well from the inside out, especially important in older city buildings with unconventional layouts.
Our interior design services include:
- Material and finish selection suited to historic buildings
- Lighting design coordination
- Space planning for narrow or irregular urban floor plans
- Commercial interior design
- Residential interior design
- Restaurant and hospitality interior design
- Adaptive reuse interior planning
- Furniture, fixtures, and equipment coordination
Why We’re a Leading Team of Architects in Midtown Village
Every architectural project begins with conversations designed to help us fully understand our clients’ goals, priorities, and vision. We listen first, which means we don’t impose a particular “style,” but design spaces that reflect the people who’ll use them.
Working in Midtown Village means navigating L&I, zoning variances, and, in many cases, the Philadelphia Historical Commission. Our team’s familiarity with these processes helps prevent the delays that derail so many urban projects.
Clients benefit from the expertise and capabilities of a larger architecture firm combined with the personal attention of a close partner.
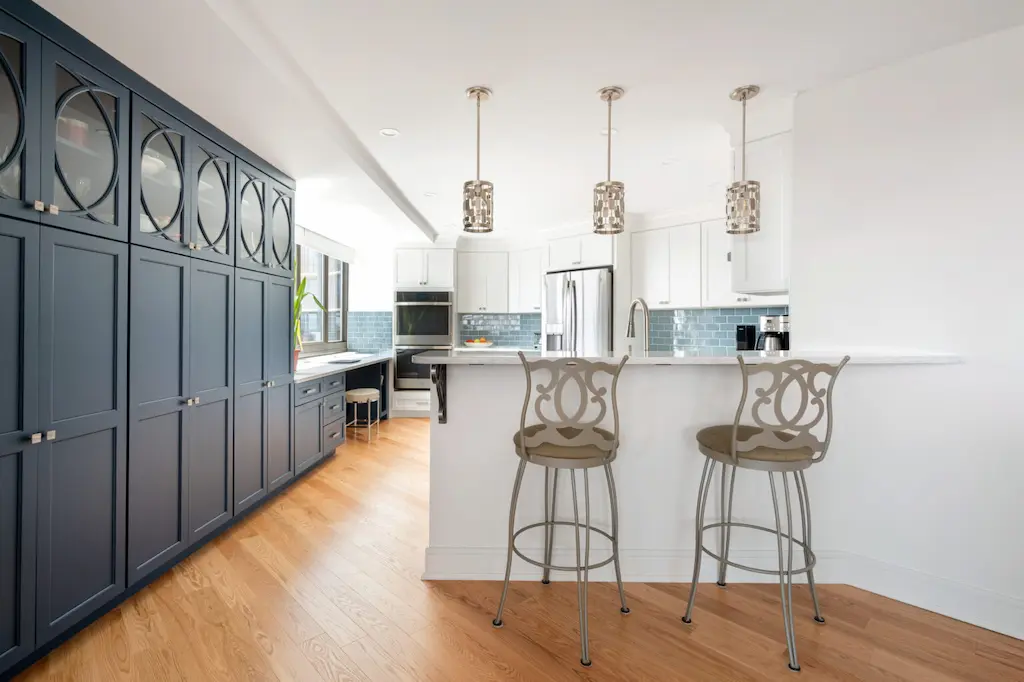
From materials to spatial flow, our architects bring together the details that transform how a space looks, feels, and functions, especially in buildings where every square foot counts.
Our clients rely on us not just for thoughtful design, but for our ability to move projects forward through the city’s approval process and turn ideas into completed buildings.
Start Your Architectural Project in Midtown Village
Whether you’re renovating a rowhome, converting an underused building, or planning a full architectural project in Midtown Village, our team is ready to guide you through design and approvals.